Welcome to Tridel's prestigious Erskine community in the heart of Yonge & Eglinton. This beautifully designed 1-bedroom + den suite offers approximately 591 sq. ft. of interior living space plus an 87 sq. ft. balcony. Features include 9-ft ceilings, floor-to-ceiling windows, a modern kitchen, a versatile den, and laminate flooring throughout-no carpet. Enjoy premium amenities including an outdoor pool, rooftop garden, theatre, yoga studio, and more. Just steps to the TTC, Eglinton Crosstown LRT, restaurants, cafés, shopping, parks, and everyday essentials.
For sale
C$505,000
101 Erskine Ave #2905, Toronto, ON M4P 0C5
2beds
1baths
Apartment
Built in ----
-- sqft lot
$-- Zestimate®
C$--/sqft
C$323/mo HOA
What's special
Floor-to-ceiling windowsModern kitchenVersatile denLaminate flooring throughoutOutdoor poolRooftop garden
- 2 hours |
- 1 |
- 0 |
Zillow last checked:
Listing updated:
Listed by:
RE/MAX IMPERIAL REALTY INC.
Source: TRREB,MLS®#: C13653984 Originating MLS®#: Toronto Regional Real Estate Board
Originating MLS®#: Toronto Regional Real Estate BoardFacts & features
Interior
Bedrooms & bathrooms
- Bedrooms: 2
- Bathrooms: 1
Bedroom
- Level: Flat
- Dimensions: 3.58 x 2.74
Den
- Level: Flat
- Dimensions: 1.6 x 1.3
Dining room
- Level: Flat
- Dimensions: 3.89 x 3.3
Living room
- Level: Flat
- Dimensions: 3.4 x 3.05
Heating
- Forced Air, Gas
Cooling
- Central Air
Appliances
- Included: Built-In Oven
- Laundry: Ensuite
Features
- Flooring: Carpet Free
- Basement: None
- Has fireplace: No
Interior area
- Living area range: 500-599 null
Property
Features
- Exterior features: Open Balcony
Lot
- Features: Clear View, Library, Place Of Worship, Public Transit, School Bus Route
Details
- Parcel number: 766890416
Construction
Type & style
- Home type: Apartment
- Property subtype: Apartment
Materials
- Concrete
Details
- Builder name: Tridel
Community & HOA
Community
- Security: Concierge/Security, Alarm System
HOA
- Amenities included: Concierge, Elevator, Outdoor Pool, Gym, Bike Storage, Exercise Room
- Services included: Heat Included, Common Elements Included, CAC Included
- HOA fee: C$323 monthly
- HOA name: TSCC
Location
- Region: Toronto
Financial & listing details
- Annual tax amount: C$3,062
- Date on market: 8/8/2026
R
RE/MAX IMPERIAL REALTY INC.
By pressing Contact Agent, you agree that the real estate professional identified above may call/text you about your search, which may involve use of automated means and pre-recorded/artificial voices. You don't need to consent as a condition of buying any property, goods, or services. Message/data rates may apply. You also agree to our Terms of Use. Zillow does not endorse any real estate professionals. We may share information about your recent and future site activity with your agent to help them understand what you're looking for in a home.
Price history
Price history is unavailable.
Public tax history
Tax history is unavailable.
Climate risks
Neighborhood: Mount Pleasant West
Nearby schools
GreatSchools rating
No schools nearby
We couldn't find any schools near this home.
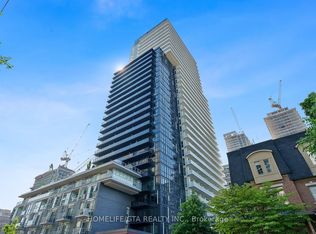
- C$2,6002 bd2 ba-- sqft101 Erskine Ave #420, Toronto, ON M4P0C5For Rent
- C$2,100,0004 bd4 ba-- sqft101 Erskine Ave #TOWNHOUSE 05, Toronto, ON M4P0C5For Sale

- C$514,9002 bd1 ba-- sqft101 Erskine Ave #1105, Toronto, ON M4P0C5For Sale
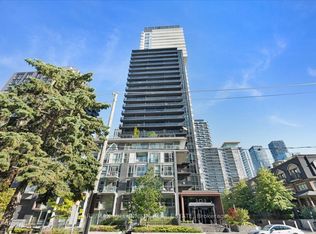
- C$2,2502 bd1 ba-- sqft101 Erskine Ave #613, Toronto, ON M4P0C5For Rent

- C$2,4002 bd1 ba-- sqft101 Erskine Ave #1812, Toronto, ON M4P0C5For Rent
- C$1,550,0002 bd3 ba-- sqft101 Erskine Ave #2907, Toronto, ON M4P0C5For Sale
- C$3,2502 bd2 ba-- sqft101 Erskine Ave #910, Toronto, ON M4P0C5For Rent
- C$389,9991 bd1 ba-- sqft101 Erskine Ave #308, Toronto, ON M4P0C5For Sale
Similar homes
- C$514,9002 bd1 ba-- sqft101 Erskine Ave #1105, Toronto, ON M4P 0C5For SaleMLS ID #C13511792, RE/MAX MILLENNIUM REAL ESTATE. TRREB
- C$499,0001 bd1 ba-- sqftWhitehaus Condos, Toronto, ON M4R 0A4For Sale
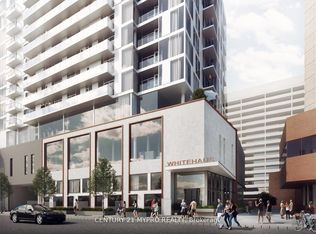 MLS ID #C13648122, CENTURY 21 MYPRO REALTY. TRREB
 - C$490,0001 bd1 ba-- sqft127 Broadway Ave #1810, Toronto, ON M4P 1V2For Sale
 MLS ID #C13636672, RE/MAX HALLMARK REALTY LTD.. TRREB
 - C$598,0002 bd2 ba-- sqft161 Roehampton Ave #3303, Toronto, ON M4P 0C8For Sale
 MLS ID #C13648698, BAY STREET GROUP INC.. TRREB
 - C$479,0001 bd1 ba-- sqft127 Broadway Ave, Toronto, ON M4P 1V4For SaleMLS ID #C13642544, RE/MAX GOLD REALTY INC.. TRREB
- C$459,0001 bd1 ba-- sqft161 Roehampton Ave #2708, Toronto, ON M4P 0C8For SaleMLS ID #C13640882, RE/MAX REALTRON REALTY INC.. TRREB
- C$578,0002 bd1 ba-- sqftE Condo, Toronto, ON M4P 0C1For SaleMLS ID #C13641634, REMAX YC REALTY. TRREB
- C$529,0002 bd2 ba-- sqft195 Redpath Ave #712, Toronto, ON M4P 0E4For SaleMLS ID #C13631248, VALERY REAL ESTATE INC.. TRREB
- C$583,0002 bd1 ba-- sqft98 Lillian St #2316, Toronto, ON M4S 0A5For SaleMLS ID #C13649070, SUTTON GROUP-ADMIRAL REALTY INC.. TRREB
- C$635,0002 bd2 ba-- sqftE2 Condo, Toronto, ON M4P 0G1For SaleMLS ID #C13647138, CENTURY 21 MYPRO REALTY. TRREB
- C$658,0002 bd2 ba-- sqftLine 5, Toronto, ON M4P 1V2For SaleMLS ID #C13641476, HOMELIFE/REALTY ONE LTD.. TRREB
- C$515,0002 bd2 ba-- sqftCitylights, Toronto, ON M4P 0E4For SaleMLS ID #C13172750, SUTTON GROUP OLD MILL REALTY INC.. TRREB
- C$499,0002 bd1 ba-- sqftNeon Condominiums, Toronto, ON M4R 0A2For SaleMLS ID #C13603186, ROYAL LEPAGE TERREQUITY SW REALTY. TRREB
- C$615,0002 bd1 ba-- sqft83 Redpath Ave #1602, Toronto, ON M4S 0A2For SaleMLS ID #C13640116, HOMELIFE BROADWAY REALTY INC.. TRREB
- C$389,0001 bd1 ba-- sqft99 Broadway Ave #2001, Toronto, ON M4P 0E3For SaleMLS ID #C13652558, VALERY REAL ESTATE INC.. TRREB
- C$515,0002 bd1 ba-- sqft212 Eglinton Ave E #307, Toronto, ON M4P 0A3For SaleMLS ID #C13423070, RE/MAX PREMIER INC.. TRREB
- C$529,0002 bd2 ba-- sqft195 Redpath Ave #1206, Toronto, ON M4P 0E4For SaleMLS ID #C13028588, KELLER WILLIAMS EDGE REALTY. TRREB
- C$539,0002 bd1 ba-- sqft33 Helendale Ave #701, Toronto, ON M4R 0A4For SaleMLS ID #C13599220, CENTURY 21 NEW CONCEPT. TRREB
- C$479,0002 bd1 ba-- sqft185 Roehampton Ave Unit 312, Toronto, ON M4P 0C6For SaleMLS ID #C13448352, ANJIA REALTY. TRREB
- C$483,0002 bd1 ba-- sqft185 Roehampton Ave #1906, Toronto, ON M4P 0C6For SaleMLS ID #C13413972, REAL ONE REALTY INC.. TRREB
