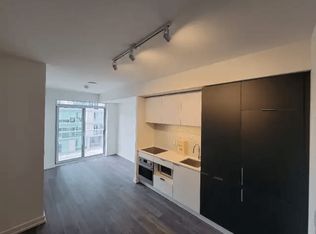
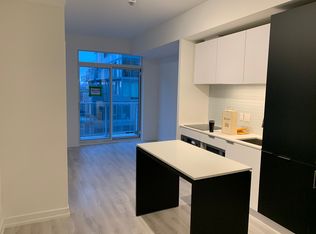
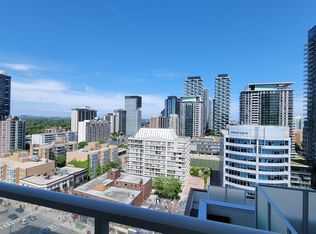
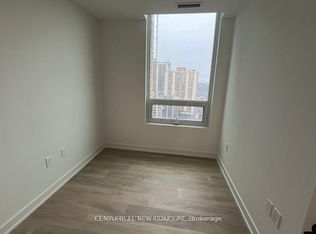
LUXURIOUS AND AMAZINGLY LOCATED IN THE CORE OF MIDTOWN TORONTO. VERY RARE UNOBSTRUCTED, BRIGHT AND SPACIOUS 2 BR PLUS 4 PIECES BATH LAYOUT. APPROX. 645 SQFT, OPEN CONCEPT KITCHEN, DINING, & LIVING. 9 FT FLOOR TO CEILING WINDOWS. 100 WALK SCORE & TRANSIT SCORE. STEPS TO YONGE SUBWAY, RESTAURANTS, BANKS, MOVIE THEATRE, LCBO ETC... HUGE BALCONY WITH FLOOR TO CEILING WINDOWSExtras: ALL APPLIANCES, FRIDGE, STOVE, DISHWASHER, WASHER & DRYER
For sale
C$539,000
33 Helendale Ave #701, Toronto, ON M4R 0A4
2beds
1baths
Apartment
Built in ----
-- sqft lot
$-- Zestimate®
C$--/sqft
C$485/mo HOA
What's special
- 49 days
- 4
- 0
Zillow last checked:
Listing updated:
Listed by:
CENTURY 21 NEW CONCEPT
Source: TRREB,MLS®#: C13599220 Originating MLS®#: Toronto Regional Real Estate Board
Originating MLS®#: Toronto Regional Real Estate BoardFacts & features
Interior
Bedrooms & bathrooms
- Bedrooms: 2
- Bathrooms: 1
Primary bedroom
- Level: Main
- Dimensions: 10.93 x 9.84
Bedroom 2
- Level: Main
- Dimensions: 10.93 x 9.84
Bathroom
- Level: Main
- Dimensions: 6.56 x 4.43
Kitchen
- Level: Main
- Dimensions: 9.51 x 9.19
Heating
- Forced Air, Gas
Cooling
- Central Air
Appliances
- Laundry: Laundry Room
Features
- Primary Bedroom - Main Floor
- Flooring: Carpet Free
- Basement: None
- Has fireplace: No
Interior area
- Living area range: 600-699 null
Property
Accessibility
- Accessibility features: Elevator, Lever Faucets
Features
- Exterior features: Year Round Living, Open Balcony
- Has view: Yes
- View description: Clear, City
Lot
- Features: Clear View, Public Transit, School, Rectangular Lot
Construction
Type & style
- Home type: Apartment
- Property subtype: Apartment
Materials
- Concrete
- Foundation: Concrete Block
Community & HOA
Community
- Security: Security Guard, Smoke Detector(s)
HOA
- Amenities included: Community BBQ, Elevator, Exercise Room, Guest Suites, Party Room/Meeting Room, Visitor Parking
- Services included: Common Elements Included, CAC Included
- HOA fee: C$485 monthly
- HOA name: TSCC
Location
- Region: Toronto
Financial & listing details
- Annual tax amount: C$2,985
- Date on market: 7/23/2026
Price history
Price history is unavailable.
Public tax history
Tax history is unavailable.
Climate risks
Neighborhood: Yonge-Eglinton
Nearby schools
GreatSchools rating
No schools nearby
We couldn't find any schools near this home.

Similar homes
- C$499,9992 bd1 ba-- sqft33 Helendale Ave #601, Toronto, ON M4R 0A4For Sale
 MLS ID #C13757774, HOMELIFE LANDMARK REALTY INC.. TRREB
 - C$529,0002 bd1 ba-- sqftNeon Condominiums, Toronto, ON M4R 0A2For Sale
 MLS ID #C13755674, ROYAL LEPAGE TERREQUITY SW REALTY. TRREB
 - C$498,0002 bd1 ba-- sqft101 Erskine Ave #2905, Toronto, ON M4P 0C5For Sale
 MLS ID #C13653984, RE/MAX IMPERIAL REALTY INC.. TRREB
 - C$599,9002 bd4 ba-- sqft117 Broadway Ave #1109, Toronto, ON M4P 1V3For Sale
 MLS ID #C13684144, CENTURY 21 NEW CONCEPT. TRREB
