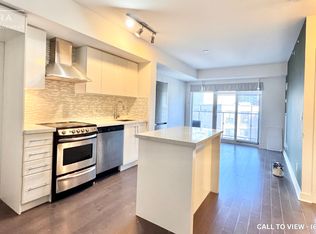
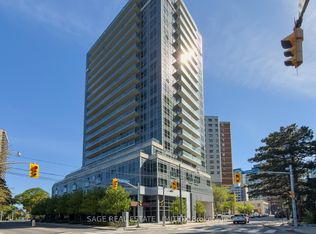
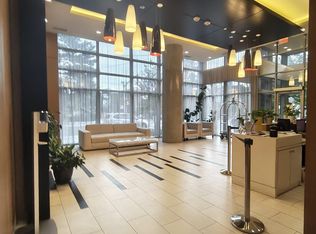
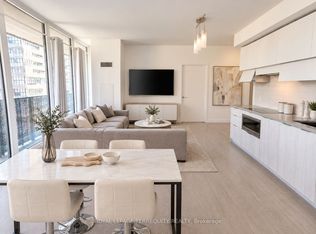
Welcome To Modern Luxury At Neon Condos In Yonge & Eglinton! Built By The Renowned Pemberton Group, This Bright And Functional 1+1 Bedroom Suite Offers An Open-Concept Layout Designed With No Wasted Space. Modern Finishes Run Throughout, Including Clean Hardwood Flooring, High Ceilings, And Floor-To-Ceiling Windows Filling The Space With Natural Light. The Chef-Inspired Kitchen Features Quartz Countertops, A Functional Breakfast Bar Island, Upgraded Backsplash, Stainless Steel Appliances And Modern Hood Vent. The Primary Bedroom Features A Generous Closet And Large Window, While The Versatile Den Serves As An Ideal Dedicated Work-From-Home Office, Or Nursery. Step Out From The Living Area Onto Your Private Open Balcony To Enjoy Clear Northwest Views Over Eglinton's Lush Canopy And Golden-Hour Sunsets. Unbeatable Location & Amenities: Located Tucked Away On A Quieter Stretch Just Off Yonge Street, You're Steps From The TTC Subway & Crosstown LRT, Yonge Eglinton Centre, Metro, Toronto Public Library, Top-Rated Schools, Parks, And Dining. Resort-Style Amenities Feature A 24-Hour Concierge, State-Of-The-Art Gym With Yoga Studio, Party Lounge, Theatre Room, Guest Suites, Visitor Parking, And A Scenic Rooftop Terrace Complete With Lounge Seating And BBQs. Move-In Ready-A Must-See For First-Time Buyers And Investors Alike! Shows A++
For sale
C$499,900
58 Orchard View Blvd #902, Toronto, ON M4R 0A2
2beds
1baths
Apartment
Built in ----
-- sqft lot
$-- Zestimate®
C$--/sqft
C$656/mo HOA
What's special
Modern finishes run throughoutClean hardwood flooringHigh ceilingsChef-inspired kitchenQuartz countertopsFunctional breakfast bar islandUpgraded backsplash
- 30 days
- 17
- 0
Zillow last checked:
Listing updated:
Listed by:
ROYAL LEPAGE TERREQUITY SW REALTY
Source: TRREB,MLS®#: C13829014 Originating MLS®#: Toronto Regional Real Estate Board
Originating MLS®#: Toronto Regional Real Estate BoardFacts & features
Interior
Bedrooms & bathrooms
- Bedrooms: 2
- Bathrooms: 1
Primary bedroom
- Level: Flat
- Dimensions: 2.74 x 3
Den
- Level: Flat
- Dimensions: 1.95 x 1.82
Dining room
- Level: Flat
- Dimensions: 4.01 x 5.05
Kitchen
- Level: Flat
- Dimensions: 4.01 x 5.05
Living room
- Level: Flat
- Dimensions: 4.01 x 5.05
Heating
- Forced Air, Gas
Cooling
- Central Air
Appliances
- Laundry: Ensuite
Features
- Separate Heating Controls, Separate Hydro Meter
- Flooring: Carpet Free
- Basement: None
- Has fireplace: No
Interior area
- Living area range: 500-599 null
Property
Parking
- Parking features: Underground
- Has garage: Yes
Features
- Exterior features: Controlled Entry, Landscaped, Lighting, Open Balcony
- Has view: Yes
- View description: Clear, Trees/Woods, Panoramic
Lot
- Features: Clear View, Hospital, Library, Park, Public Transit, Place Of Worship
Details
- Parcel number: 765130103
Construction
Type & style
- Home type: Apartment
- Property subtype: Apartment
Materials
- Concrete
- Foundation: Concrete
Community & HOA
Community
- Security: Carbon Monoxide Detector(s), Concierge/Security, Smoke Detector(s)
HOA
- Amenities included: Concierge, Guest Suites, Party Room/Meeting Room, Rooftop Deck/Garden, Visitor Parking, Community BBQ
- Services included: Heat Included, Water Included, CAC Included, Common Elements Included, Building Insurance Included
- HOA fee: C$656 monthly
- HOA name: TSCC
Location
- Region: Toronto
Financial & listing details
- Annual tax amount: C$3,023
- Date on market: 9/25/2026
Price history
Price history is unavailable.
Public tax history
Tax history is unavailable.
Climate risks
Neighborhood: Yonge-Eglinton
Nearby schools
GreatSchools rating
No schools nearby
We couldn't find any schools near this home.
- C$--1 bd1 ba600 sqft58 Orchard View Blvd #1806, Toronto, ON M4R0A2Off Market
- C$469,0001 bd1 ba-- sqft58 Orchard View Blvd #313, Toronto, ON M4R0A2For Sale
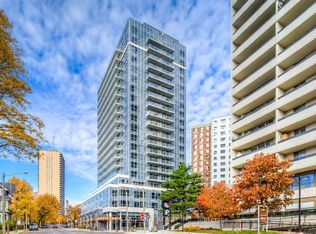
- C$699,0002 bd2 ba-- sqft58 Orchard View Blvd #209, Toronto, ON M4R0A2New Construction
- C$1,700-- bd1 ba-- sqft58 Orchard View Blvd #904, Toronto, ON M4R0A2For Rent
Similar homes
- C$499,0002 bd2 ba-- sqft8 Eglinton Ave E #505, Toronto, ON M4P 0C1For Sale
 MLS ID #C13864470, ROYAL LEPAGE TERREQUITY REALTY. TRREB
 - C$468,0001 bd1 ba-- sqft30 Roehampton Ave #2603, Toronto, ON M4P 0B9For Sale
 MLS ID #C14098266, HOMELIFE/CIMERMAN REAL ESTATE LIMITED. TRREB
 - C$479,9902 bd1 ba-- sqft135 Lower Sherbourne St #565, Toronto, ON M5A 1Y4For Sale
 MLS ID #C14108218, CENTURY 21 LEADING EDGE REALTY INC.. TRREB
 - C$490,0001 bd1 ba-- sqft127 Broadway Ave #1810, Toronto, ON M4P 1V2For Sale
 MLS ID #C13636672, RE/MAX HALLMARK REALTY LTD.. TRREB
