Welcome home to this exceptional corner suite, where breathtaking city and lake views unfold across south, east, and north exposures, filling the space with natural light from sunrise to sunset. The thoughtfully designed open-concept layout seamlessly integrates the living, dining, and kitchen areas, creating a spacious, airy atmosphere that feels both elevated and effortlessly livable. At the heart of the home, the kitchen is outfitted with a full suite of built-in appliances; a cooktop, oven, microwave, and dishwasher, complemented by a paneled refrigerator that blends seamlessly into the sleek, integrated cabinetry for a clean, cohesive look. Every detail has been considered to balance style with everyday function. Step outside to your private walkout balcony, accessible from both the living area and the bedroom - an ideal spot to enjoy your morning coffee, unwind after a long day, or simply take in the ever-changing panorama of the city and lake. This bright, comfortable, and beautifully proportioned residence offers a rare opportunity for first-time buyers and investors alike, combining smart design with an unbeatable setting. Beyond the suite itself, residents consistently speak to what makes this building truly special: a vibrant sense of community, a prime, walkable location close to shopping, dining, and transit, and amenities that support a lifestyle of comfort and convenience. Whether you're searching for your first home or a smart addition to your investment portfolio, this is city living at its finest. Polished, practical, and perfectly positioned.
For sale
C$499,900
50 Charles St E #2712, Toronto, ON M4Y 0C3
1beds
1baths
Apartment
Built in ----
-- sqft lot
$-- Zestimate®
C$--/sqft
C$542/mo HOA
What's special
Thoughtfully designed open-concept layoutSpacious airy atmosphere
- 2 hours |
- 0 |
- 0 |
Zillow last checked:
Listing updated:
Listed by:
ROYAL LEPAGE TERREQUITY SW REALTY
Source: TRREB,MLS®#: C13646058 Originating MLS®#: Toronto Regional Real Estate Board
Originating MLS®#: Toronto Regional Real Estate BoardFacts & features
Interior
Bedrooms & bathrooms
- Bedrooms: 1
- Bathrooms: 1
Primary bedroom
- Level: Flat
- Dimensions: 2.65 x 2.06
Dining room
- Level: Flat
- Dimensions: 5.7 x 3.44
Kitchen
- Level: Flat
- Dimensions: 5.7 x 3.44
Living room
- Level: Flat
- Dimensions: 5.7 x 3.44
Heating
- Forced Air, Gas
Cooling
- Central Air
Appliances
- Included: Built-In Oven, Countertop Range
- Laundry: Ensuite
Features
- Flooring: Carpet Free
- Basement: None
- Has fireplace: No
Interior area
- Living area range: 500-599 null
Property
Accessibility
- Accessibility features: Elevator
Features
- Stories: 1
- Exterior features: Open Balcony
- Waterfront features: None
Lot
- Features: Hospital, Park, Public Transit, School
Details
- Parcel number: 766620313
Construction
Type & style
- Home type: Apartment
- Property subtype: Apartment
Materials
- Metal/Steel Siding
- Foundation: Concrete
Community & HOA
Community
- Security: Concierge/Security
HOA
- Services included: Heat Included, Water Included, Common Elements Included
- HOA fee: C$542 monthly
- HOA name: TSCC
Location
- Region: Toronto
Financial & listing details
- Annual tax amount: C$3,030
- Date on market: 8/6/2026
R
ROYAL LEPAGE TERREQUITY SW REALTY
By pressing Contact Agent, you agree that the real estate professional identified above may call/text you about your search, which may involve use of automated means and pre-recorded/artificial voices. You don't need to consent as a condition of buying any property, goods, or services. Message/data rates may apply. You also agree to our Terms of Use. Zillow does not endorse any real estate professionals. We may share information about your recent and future site activity with your agent to help them understand what you're looking for in a home.
Price history
Price history is unavailable.
Public tax history
Tax history is unavailable.
Climate risks
Neighborhood: Church
Nearby schools
GreatSchools rating
No schools nearby
We couldn't find any schools near this home.
- C$2,7502 bd1 ba-- sqft50 Charles St E #1101, Toronto, ON M4Y0C3For Rent
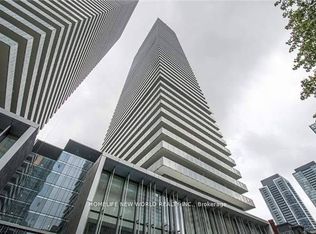
- C$--1 bd1 ba493 sqft50 Charles St E #609, Toronto, ON M4Y0C3Off Market
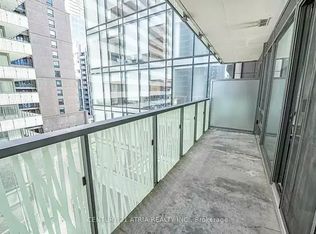
- C$479,0001 bd1 ba-- sqft50 Charles St E #3906, Toronto, ON M4Y0C3For Sale
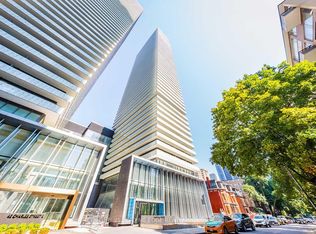
- C$639,0002 bd1 ba-- sqft50 Charles St E #2305, Toronto, ON M4Y0C3For Sale
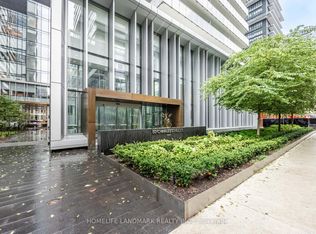
- C$489,0001 bd1 ba-- sqft50 Charles St E #4506, Toronto, ON M4Y0C3For Sale
- C$3,2002 bd1 ba-- sqft50 Charles St E #3809, Toronto, ON M4Y0C3For Rent
- C$3,1582 bd1 ba-- sqft50 Charles St E #2205, Toronto, ON M4Y0C3For Rent
- C$895,0003 bd2 ba-- sqft50 Charles St E UNIT 3407, Toronto, ON M4Y0C3For Sale
Similar homes
- C$479,9001 bd1 ba-- sqft100 Hayden St #812, Toronto, ON M4Y 3C7For Sale
 MLS ID #C13633318, SUTTON GROUP-ADMIRAL REALTY INC.. TRREB
 - C$479,0001 bd1 ba-- sqft50 Charles St E #1007, Toronto, ON M4Y 0C3For Sale
 MLS ID #C13605230, CENTURY 21 PROPERTY ZONE REALTY INC.. TRREB
 - C$499,0002 bd1 ba-- sqft28 Ted Rogers Way #2502, Toronto, ON M4Y 2J4New Construction
 MLS ID #C13629764, FIRST CLASS REALTY INC.. TRREB
 - C$499,0002 bd2 ba-- sqft28 Wellesley St E #1004, Toronto, ON M4Y 0C4For Sale
 MLS ID #C13627932, HOMELIFE LANDMARK RH REALTY. TRREB
 - C$489,0001 bd1 ba-- sqft50 Charles St E #910, Toronto, ON M4Y 0C3For SaleMLS ID #C13599450, BAY STREET GROUP INC.. TRREB
- C$509,0001 bd1 ba-- sqft50 Charles St E #1803, Toronto, ON M4Y 0C3For SaleMLS ID #C13446896, MASTER`S TRUST REALTY INC.. TRREB
- C$489,0001 bd1 ba-- sqftCASA 3, Toronto, ON M4Y 0C3For SaleMLS ID #C13412614, HOMELIFE NEW WORLD REALTY INC.. TRREB
- C$499,0001 bd1 ba-- sqft42 Charles St E #Lph4806, Toronto, ON M4Y 0B7For SaleMLS ID #C13606584, LANDING REALTY INC.. TRREB
- C$521,5002 bd1 ba-- sqft33 Charles St E #1406, Toronto, ON M4Y 0A2For SaleMLS ID #C13626802, SUTTON GROUP REALTY SYSTEMS INC.. TRREB
- C$479,0001 bd1 ba-- sqft50 Charles St E #3906, Toronto, ON M4Y 0C3For SaleMLS ID #C13431382, CENTURY 21 LEADING EDGE REALTY INC.. TRREB
- C$429,9001 bd1 ba-- sqftPolo Club 1, Toronto, ON M5S 3A3For SaleMLS ID #C13641774, RE/MAX PREMIER INC.. TRREB
- C$525,0001 bd2 ba-- sqft42 Charles St E #2802, Toronto, ON M4Y 0B7For SaleMLS ID #C13606538, RIGHT AT HOME REALTY INC.. TRREB
- C$499,0002 bd1 ba-- sqftCouture, Toronto, ON M4Y 2J4For SaleMLS ID #C13606512, HOMELIFE NEW WORLD REALTY INC.. TRREB
- C$390,0001 bd1 ba-- sqft50 Charles St E #2909, Toronto, ON M4Y 0C3For SaleMLS ID #C13616970, SMART SOLD REALTY. TRREB
- C$498,8001 bd1 ba-- sqft42 Charles St E Unit 904, Toronto, ON M4Y 0B7For SaleMLS ID #C13555726, HC REALTY GROUP INC.. TRREB
- C$519,9002 bd1 ba-- sqftPolo I Built By Tridel, Toronto, ON M5S 3A3For SaleMLS ID #C13614640, SUTTON GROUP-ADMIRAL REALTY INC.. TRREB
- C$639,0002 bd1 ba-- sqft50 Charles St E #2305, Toronto, ON M4Y 0C3For SaleMLS ID #C13606620, HOMELIFE LANDMARK REALTY INC.. TRREB
- C$599,0002 bd1 ba-- sqft1 Bloor St E #1606, Toronto, ON M4W 0A8For SaleMLS ID #C13630554, HOMELIVING EMPIRE REALTY INC.. TRREB
- C$549,9001 bd1 ba-- sqft75 Saint Nicholas St #311, Toronto, ON M4Y 0A5For SaleMLS ID #C13619498, BAY STREET GROUP INC.. TRREB
- C$475,0001 bd1 ba-- sqft28 Ted Rogers Way #1410, Toronto, ON M4Y 2J4For SaleMLS ID #C13588314, REAL ESTATE HOMEWARD. TRREB
