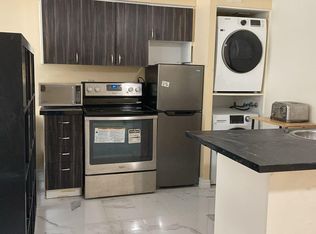
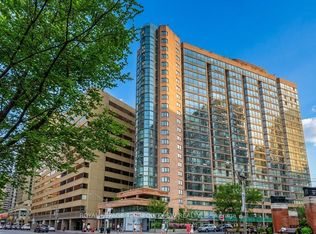
Breath-Taking Sw Exposure O/L Queens Park Circle, Victoria College Campus Of U Of T, & Lake Ontario, Solarium Is 180 Degrees Of Curved Glass Allowing For Lots Of Light & Beautiful Sunsets. Most Desirable Unit In Polo I & (Even) Polo . Open Concept 1 Bedroom Plus Den Suite Of 770 Sf In Tridel Built Polo I Condo Building. Mainteness Fee Includes All Utilities, Locker & Parking & Cable. Well maintained Building and unit. Newly Renovated Exterior Windows and upgraded Ventilation System in the Building in Recent Years. Steps From Ttc Bus Stop And Subway Station, U Of T, Bloor Street And Yorkville. Owned Underground Parking And Locker.
For sale
C$519,900
1055 Bay St #1611, Toronto, ON M5S 3A3
2beds
1baths
Apartment
Built in ----
-- sqft lot
$-- Zestimate®
C$--/sqft
C$829/mo HOA
What's special
Newly renovated exterior windows
- 8 hours |
- 2 |
- 0 |
Zillow last checked:
Listing updated:
Listed by:
SUTTON GROUP-ADMIRAL REALTY INC.
Source: TRREB,MLS®#: C13614640 Originating MLS®#: Toronto Regional Real Estate Board
Originating MLS®#: Toronto Regional Real Estate BoardFacts & features
Interior
Bedrooms & bathrooms
- Bedrooms: 2
- Bathrooms: 1
Bedroom
- Level: Flat
- Dimensions: 3.15 x 2.23
Dining room
- Level: Flat
- Dimensions: 4.35 x 4.03
Foyer
- Level: Flat
- Dimensions: 1 x 3.5
Kitchen
- Level: Flat
- Dimensions: 3.04 x 2.46
Living room
- Level: Flat
- Dimensions: 4.35 x 4.03
Other
- Level: Flat
- Dimensions: 3.72 x 3.52
Heating
- Forced Air, Gas
Cooling
- Central Air
Appliances
- Laundry: Ensuite
Features
- Storage Area Lockers
- Basement: None
- Has fireplace: No
Interior area
- Living area range: 700-799 null
Property
Parking
- Total spaces: 1
- Parking features: Garage Door Opener
- Has garage: Yes
Features
- Exterior features: Open Balcony
- Has view: Yes
- View description: City, Clear, Downtown
Details
- Parcel number: 117340481
Construction
Type & style
- Home type: Apartment
- Property subtype: Apartment
Materials
- Brick
Community & HOA
Community
- Security: Concierge/Security, Security System
HOA
- Amenities included: Concierge, Exercise Room, Gym, Rooftop Deck/Garden, Sauna, Squash/Racquet Court
- Services included: Heat Included, Hydro Included, Common Elements Included, Water Included, Building Insurance Included
- HOA fee: C$829 monthly
- HOA name: MTCC
Location
- Region: Toronto
Financial & listing details
- Annual tax amount: C$3,253
- Date on market: 7/28/2026
SUTTON GROUP-ADMIRAL REALTY INC.
SUTTON GROUP-ADMIRAL REALTY INC.
By pressing Contact Agent, you agree that the real estate professional identified above may call/text you about your search, which may involve use of automated means and pre-recorded/artificial voices. You don't need to consent as a condition of buying any property, goods, or services. Message/data rates may apply. You also agree to our Terms of Use. Zillow does not endorse any real estate professionals. We may share information about your recent and future site activity with your agent to help them understand what you're looking for in a home.
Price history
Price history is unavailable.
Public tax history
Tax history is unavailable.
Climate risks
Neighborhood: Bay Street Corridor
Nearby schools
GreatSchools rating
No schools nearby
We couldn't find any schools near this home.
- C$--1 bd1 ba450 sqft1055 Bay St #1613, Toronto, ON M5S3A3Off Market
- C$--1 bd1 ba800 sqft1055 Bay St #411, Toronto, ON M5S3A3Off Market
- C$2,7002 bd1 ba-- sqft1055 Bay St #1908, Toronto, ON M5S3A3For Rent

- C$688,0003 bd1 ba-- sqft1055 Bay St #1401, Toronto, ON M5S3A3For Sale
- C$529,9002 bd1 ba-- sqft1055 Bay St #407, Toronto, ON M5S3A3For Sale
- C$519,9992 bd1 ba-- sqft1055 Bay St UNIT 1916, Toronto, ON M5S3A3For Sale
- C$--1 bd1 ba525 sqft1055 Bay St #1010, Toronto, ON M5S3A3Off Market
- C$--1 bd1 ba600 sqft1055 Bay St #609, Toronto, ON M5S3A3Off Market
Similar homes
- C$539,9002 bd1 ba-- sqft1001 Bay St #610, Toronto, ON M5S 3A6For Sale
 MLS ID #C13613794, CAPITAL NORTH REALTY CORPORATION. TRREB
 - C$558,0002 bd1 ba-- sqft955 Bay St #614, Toronto, ON M5S 0C6For Sale
 MLS ID #C13611262, BAY STREET GROUP INC.. TRREB
 - C$519,9992 bd1 ba-- sqft1055 Bay St Unit 1916, Toronto, ON M5S 3A3For Sale
 MLS ID #C13476860, EASY LIST REALTY LTD.. TRREB
 - C$529,9002 bd1 ba-- sqft1055 Bay St #407, Toronto, ON M5S 3A3For Sale
 MLS ID #C13492782, ROYAL LEPAGE TERREQUITY SW REALTY. TRREB
 - C$525,0001 bd2 ba-- sqft42 Charles St E #2802, Toronto, ON M4Y 0B7For SaleMLS ID #C13606538, RIGHT AT HOME REALTY INC.. TRREB
- C$548,0002 bd1 ba-- sqft1055 Bay St #716, Toronto, ON M5S 3A3For SaleMLS ID #C13211508, LI, JIA . TRREB
- C$499,0001 bd1 ba-- sqft42 Charles St E #Lph4806, Toronto, ON M4Y 0B7For SaleMLS ID #C13606584, LANDING REALTY INC.. TRREB
- C$569,9002 bd1 ba-- sqft50 Wellesley St E #3207, Toronto, ON M4Y 1G2For SaleMLS ID #C13605014, Red And White Realty Inc. TRREB
- C$489,8001 bd1 ba-- sqft8 Wellesley St W #1901, Toronto, ON M4Y 0J5New ConstructionMLS ID #C13598880, SUNSHINE REALTY BROKERAGE INC.. TRREB
- C$499,0001 bd1 ba-- sqft1055 Bay St #2210, Toronto, ON M5S 3A3For SaleMLS ID #C13469272, ELITE CAPITAL REALTY INC.. TRREB
- C$538,0002 bd1 ba-- sqft35 Hayden St #1204, Toronto, ON M4Y 3C3For SaleMLS ID #C13550948, REMAX YC REALTY. TRREB
- C$549,9002 bd1 ba-- sqft33 Charles St E #1406, Toronto, ON M4Y 0A2For SaleMLS ID #C13568002, SUTTON GROUP REALTY SYSTEMS INC.. TRREB
- C$499,0002 bd1 ba-- sqft42 Charles St E #509, Toronto, ON M4Y 0B7For SaleMLS ID #C13568694, HC REALTY GROUP INC.. TRREB
- C$525,0002 bd1 ba-- sqft44 Saint Joseph St #1215, Toronto, ON M4Y 2W4For SaleMLS ID #C13481048, RE/MAX CONDOS PLUS CORPORATION. TRREB
- C$549,9002 bd2 ba-- sqftChaz Yorkville, Toronto, ON M4Y 0B8For SaleMLS ID #C13530244, INTERNATIONAL REALTY FIRM, INC.. TRREB
- C$549,0002 bd1 ba-- sqft1001 Bay, Toronto, ON M5S 3A6For SaleMLS ID #C13227138, CHESTNUT PARK REAL ESTATE LIMITED. TRREB
- C$589,0002 bd2 ba-- sqft35 Hayden St #1201, Toronto, ON M4Y 3C3For SaleMLS ID #C13576800, RE/MAX CROSSROADS REALTY INC.. TRREB
- C$499,9001 bd1 ba-- sqft8 Wellesley St W #5205, Toronto, ON M4Y 0J5For SaleMLS ID #C13571146, RIGHT AT HOME REALTY INC.. TRREB
- C$486,0002 bd1 ba-- sqft24 Wellesley St W #306, Toronto, ON M4Y 2X6For SaleMLS ID #C13492176, REAL ONE REALTY INC.. TRREB
- C$638,0002 bd1 ba-- sqft11 Wellesley St W #4006, Toronto, ON M4Y 0G4For SaleMLS ID #C13599208, HOMELIFE GOLCONDA REALTY INC.. TRREB
