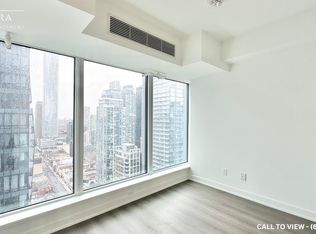
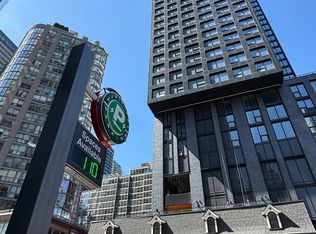
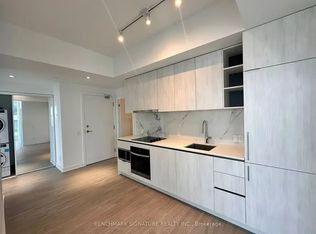
Experience elevated downtown living in this nearly new 1-year-old condo perched on the 52nd floor, offering breathtaking panoramic city views and abundant natural light through floor to ceiling windows. Beautifully finished with contemporary design. Ideally situated in the heart of downtown Toronto, you'll enjoy unbeatable convenience just steps from Yorkville, two subway lines, University of Toronto, major hospitals, world-class shopping, acclaimed restaurants, and countless urban amenities. Residents have access to over 21,000 sq. ft. of exceptional resort-inspired amenities, including a state-of-the-art 6,300 sq. ft. fitness club, stylish co-working lounges, beautifully designed outdoor spaces, a pet spa, and much more. An outstanding opportunity for professionals, students, investors, or anyone seeking sophisticated city living in one of Toronto's most sought-after locations. A must-see!
For sale
C$499,900
8 Wellesley St W #5205, Toronto, ON M4Y 0J5
1beds
1baths
Apartment
Built in ----
-- sqft lot
$-- Zestimate®
C$--/sqft
C$373/mo HOA
What's special
Breathtaking panoramic city viewsBeautifully designed outdoor spaces
- 56 days
- 16
- 0
Zillow last checked:
Listing updated:
Listed by:
RIGHT AT HOME REALTY INC.
Source: TRREB,MLS®#: C13571146 Originating MLS®#: Toronto Regional Real Estate Board
Originating MLS®#: Toronto Regional Real Estate BoardFacts & features
Interior
Bedrooms & bathrooms
- Bedrooms: 1
- Bathrooms: 1
Bedroom
- Level: Flat
- Dimensions: 3.35 x 2.82
Dining room
- Level: Flat
- Dimensions: 8.23 x 4.65
Kitchen
- Level: Flat
- Dimensions: 8.23 x 4.65
Living room
- Level: Flat
- Dimensions: 8.23 x 4.65
Heating
- Forced Air, Gas
Cooling
- Central Air
Appliances
- Laundry: Ensuite
Features
- Flooring: Carpet Free
- Basement: None
- Has fireplace: No
Interior area
- Living area range: 0-499 null
Property
Parking
- Parking features: Garage
- Has garage: Yes
Features
- Has view: Yes
- View description: City, Panoramic
Lot
- Features: Clear View, Library, Public Transit, School, Park, Hospital
Details
- Parcel number: 770990628
Construction
Type & style
- Home type: Apartment
- Property subtype: Apartment
Materials
- Concrete
Community & HOA
HOA
- Amenities included: Concierge, Guest Suites, Gym, Party Room/Meeting Room, Visitor Parking
- Services included: Common Elements Included, Building Insurance Included
- HOA fee: C$373 monthly
- HOA name: TSCC
Location
- Region: Toronto
Financial & listing details
- Annual tax amount: C$3,322
- Date on market: 7/16/2026
Price history
Price history is unavailable.
Public tax history
Tax history is unavailable.
Climate risks
Neighborhood: Bay Street Corridor
Nearby schools
GreatSchools rating
No schools nearby
We couldn't find any schools near this home.

Similar homes
- C$499,0002 bd1 ba-- sqft5 Saint Joseph St #1511, Toronto, ON M4Y 0B6For Sale
 MLS ID #C13750754, BAY STREET GROUP INC.. TRREB
 - C$539,9002 bd2 ba-- sqft45 Charles St E #4811, Toronto, ON M4Y 0B8For Sale
 MLS ID #C13757994, RE/MAX DASH REALTY. TRREB
 - C$491,7001 bd1 ba-- sqft21 Balmuto St #803, Toronto, ON M4Y 1W4For Sale
 MLS ID #C13748964, RE/MAX HALLMARK REALTY LTD.. TRREB
 - C$535,0001 bd1 ba-- sqft889 Bay St #409, Toronto, ON M5S 3K5For Sale
 MLS ID #C13745586, EXP REALTY. TRREB
