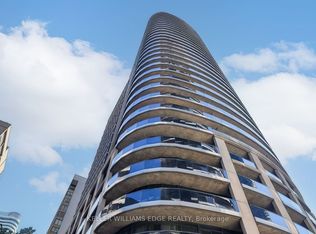
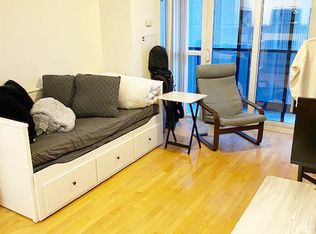
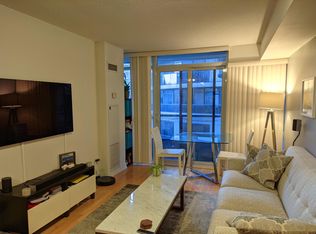
*South Facing 1 Bedroom + Den W/Balcony, 9 Ft Ceilings, Great Layout & Design *652 Sqft + Balcony *Hardwood Floors In Open Concept Living & Dining Area Overlooking Kitchen W/Breakfast Bar, Stainless Steel Appliances, Plenty of Cabinet & Counter Space *Separate Den Area *Spacious Primary Bedroom W/Walk In Closet, Steps From 4 Piece Bath *Great Suite, Building, Location, Location, Location *Professional, Friendly Concierge & Staff *Amazing Facilities Include Visitor Parking, Guest Suite, Indoor Pool, Gym, Sauna, Whirlpool, Party & Game Room, Theatre, Rooftop Patio & Much More *Located On Yonge Subway Line *Easy Access To Everything You Need, Maple Leaf Gardens, Loblaws, Great Restaurants, Cafes, Shopping & Subway
For sale
C$499,900
25 Carlton St #603, Toronto, ON M5B 1L4
2beds
1baths
Apartment
Built in ----
-- sqft lot
$-- Zestimate®
C$--/sqft
C$669/mo HOA
What's special
Great layout and designStainless steel appliancesSeparate den areaRooftop patio
- 48 days
- 25
- 0
Zillow last checked:
Listing updated:
Listed by:
ROYAL LEPAGE REAL ESTATE SERVICES LTD.
Source: TRREB,MLS®#: C13677538 Originating MLS®#: Toronto Regional Real Estate Board
Originating MLS®#: Toronto Regional Real Estate BoardFacts & features
Interior
Bedrooms & bathrooms
- Bedrooms: 2
- Bathrooms: 1
Primary bedroom
- Level: Main
- Dimensions: 3.32 x 2.74
Bathroom
- Level: Main
Den
- Level: Main
- Dimensions: 2.44 x 2.36
Dining room
- Level: Main
- Dimensions: 6.4 x 3.05
Foyer
- Level: Main
- Dimensions: 1.83 x 0.91
Kitchen
- Level: Main
- Dimensions: 2.44 x 2.34
Living room
- Level: Main
- Dimensions: 6.4 x 3.05
Heating
- Forced Air, Gas
Cooling
- Central Air
Appliances
- Laundry: In-Suite Laundry
Features
- None
- Basement: Other
- Has fireplace: No
Interior area
- Living area range: 600-699 null
Property
Features
- Stories: 1
- Exterior features: Open Balcony
Lot
- Features: Hospital, Public Transit, Park, School
Details
- Parcel number: 129790066
Construction
Type & style
- Home type: Apartment
- Property subtype: Apartment
Materials
- Concrete
Community & HOA
Community
- Security: Concierge/Security
HOA
- Amenities included: Concierge, Guest Suites, Gym, Indoor Pool, Party Room/Meeting Room, Visitor Parking
- Services included: Heat Included, Water Included, CAC Included, Common Elements Included, Building Insurance Included
- HOA fee: C$669 monthly
- HOA name: TSCC
Location
- Region: Toronto
Financial & listing details
- Annual tax amount: C$3,138
- Date on market: 8/14/2026
Price history
Price history is unavailable.
Public tax history
Tax history is unavailable.
Climate risks
Neighborhood: Church
Nearby schools
GreatSchools rating
No schools nearby
We couldn't find any schools near this home.

Similar homes
- C$499,0002 bd1 ba-- sqft251 Jarvis St #1718, Toronto, ON M5B 0C3For Sale
 MLS ID #C13687792, HOMELIFE LANDMARK REALTY INC.. TRREB
 - C$499,7001 bd1 ba-- sqft460 Adelaide St E #1801, Toronto, ON M5A 0E7For Sale
 MLS ID #C13834188, ROYAL LEPAGE SIGNATURE REALTY. TRREB
 - C$585,0003 bd1 ba-- sqft38 Grenville St #1508, Toronto, ON M4Y 1A5For Sale
 MLS ID #C13783850, HOMELIFE LANDMARK REALTY INC.. TRREB
 - C$429,9002 bd1 ba-- sqft251 Jarvis St #514, Toronto, ON M5B 0C3For Sale
 MLS ID #C13751374, RE/MAX REALTRON REALTY INC.. TRREB
