Bright and stylish 775sq/ft 1 bedroom + Den suite offering a smart and versatile layout. The spacious den features a sliding door, making it ideal as a home office or even a small second bedroom. Beautifully upgraded throughout with real maple hardwood flooring that adds warmth and elegance. The modern kitchen is equipped with granite countertops, an undermount sink, stainless steel appliances, under-valance lighting, and ample storage perfect for cooking and entertaining. Enjoy the luxury of two full bathrooms: 1 with a deep soaker tub and a second bathroom featuring a sleek glass-enclosed walk-in shower. Both bathrooms are upgraded with cultured marble countertops and integrated sinks for a clean, contemporary look.Take in the expansive and unobstructed northwest views from your oversized balcony perfect for relaxing or entertaining while enjoying beautiful sunsets.This move-in-ready home blends comfort, function, and style in one impressive package. Professionally cleaned and move in ready. Some photos have been Virtually Staged
For sale
C$490,000
15 James Finlay Way #710, Toronto, ON M3M 0B3
2beds
2baths
Apartment
Built in ----
-- sqft lot
$-- Zestimate®
C$--/sqft
C$660/mo HOA
What's special
Undermount sinkStainless steel appliancesUnder-valance lightingDeep soaker tubSleek glass-enclosed walk-in showerBeautiful sunsets
- 141 days
- 3
- 0
Zillow last checked:
Listing updated:
Listed by:
CENTURY 21 REGAL REALTY INC.
Source: TRREB,MLS®#: W13167568 Originating MLS®#: Toronto Regional Real Estate Board
Originating MLS®#: Toronto Regional Real Estate BoardFacts & features
Interior
Bedrooms & bathrooms
- Bedrooms: 2
- Bathrooms: 2
Bedroom
- Level: Flat
- Dimensions: 2.75 x 3.5
Den
- Level: Flat
- Dimensions: 2.44 x 2.44
Dining room
- Level: Flat
- Dimensions: 5.25 x 3.4
Kitchen
- Level: Flat
- Dimensions: 2.44 x 2.44
Living room
- Level: Flat
- Dimensions: 3.05 x 5.67
Heating
- Forced Air, Gas
Cooling
- Central Air
Appliances
- Laundry: Ensuite
Features
- Flooring: Carpet Free
- Basement: None
- Has fireplace: No
Interior area
- Living area range: 700-799 null
Video & virtual tour
Property
Parking
- Total spaces: 1
- Parking features: Garage
- Has garage: Yes
Accessibility
- Accessibility features: None
Features
- Exterior features: Open Balcony
Details
- Parcel number: 764680253
Construction
Type & style
- Home type: Apartment
- Property subtype: Apartment
Materials
- Concrete
Community & HOA
HOA
- Services included: Heat Included, Common Elements Included, Parking Included, Building Insurance Included, Water Included
- HOA fee: C$660 monthly
- HOA name: TSCP
Location
- Region: Toronto
Financial & listing details
- Annual tax amount: C$2,594
- Date on market: 5/24/2026
Price history
Price history is unavailable.
Public tax history
Tax history is unavailable.
Climate risks
Neighborhood: Downsview
Nearby schools
GreatSchools rating
No schools nearby
We couldn't find any schools near this home.
- C$2,2001 bd1 ba-- sqft15 James Finlay Way #1116, Toronto, ON M3M0B3For Rent
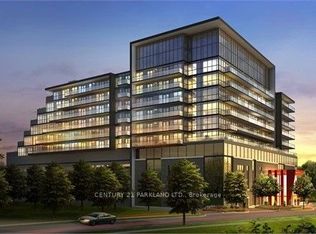
- C$2,2502 bd2 ba-- sqft15 James Finlay Way #611, Toronto, ON M3M0B3For Rent

- C$410,0001 bd1 ba-- sqft15 James Finlay Way #624, Toronto, ON M3M0B3For Sale

- C$485,0002 bd2 ba-- sqft15 James Finlay Way #703, Toronto, ON M3M0B3For Sale
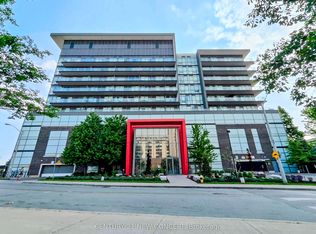
Similar homes
- C$499,9002 bd2 ba-- sqft10 Wilby Cres #2202, Toronto, ON M9N 0B6For Sale
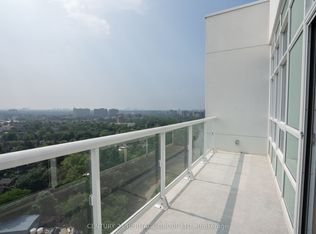 MLS ID #W13747616, CENTURY 21 HERITAGE GROUP LTD.. TRREB
 - C$549,9003 bd2 ba-- sqftSouthside, Toronto, ON M3H 0C8For Sale
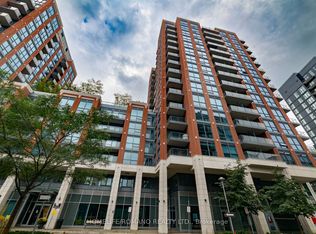 MLS ID #C13855414, HOMELIFE/ROMANO REALTY LTD.. TRREB
 - C$474,9002 bd1 ba-- sqft29 Singer Ct #1910, Toronto, ON M2K 0B3For Sale
 MLS ID #C13876330, RE/MAX REALTY SERVICES INC.. TRREB
 - C$468,0002 bd2 ba-- sqft80 Esther Lorrie Dr #1018, Toronto, ON M9W 0C6For Sale
 MLS ID #W13717616, SOTHEBY'S INTERNATIONAL REALTY CANADA. TRREB
