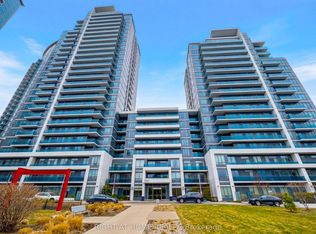
Welcome To This Well-Kept And Wonderfully Bright 1+Den Condo At World On Yonge. This Charming, Sun-Filled Home Features A Practical Open Concept Layout And Soaring 9-Foot Ceilings. Neat Laminate Flooring Runs Throughout The Spacious Unit Where The Versatile Den Easily Functions As A Second Bedroom Or A Home Office. The Practical Kitchen Offers Reliable Granite Countertops, A Ceramic Backsplash, And Stainless Steel Appliances. Step Out Onto Either Of Your Two Balconies To Take In Clean, Unobstructed South-Facing Views. The Comfortable Primary Bedroom Features A Generous Walk-In Closet For Plentiful Storage. Enjoy Exceptional Daily Convenience With Direct Indoor Access To The Shops On Yonge, Grocery Stores, And Medical Offices. Great Building Amenities Include A 24-Hour Concierge, An Indoor Pool, A Gym, And A Party Room. Perfectly Located Steps From TTC And YRT/VIVA Routes With Direct Connections To Finch Subway Station. This Excellent Package Comes Complete With One Parking Space And A Large Locker. A Fantastic Opportunity In An Established, Convenient Community!
For sale
C$490,000
7167 Yonge St #418, Markham, ON L3T 0E1
2beds
1baths
Apartment
Built in ----
-- sqft lot
$-- Zestimate®
C$--/sqft
C$520/mo HOA
What's special
- 90 days
- 1
- 0
Zillow last checked:
Listing updated:
Listed by:
REMAX YOUR COMMUNITY REALTY
Source: TRREB,MLS®#: N13564754 Originating MLS®#: Toronto Regional Real Estate Board
Originating MLS®#: Toronto Regional Real Estate BoardFacts & features
Interior
Bedrooms & bathrooms
- Bedrooms: 2
- Bathrooms: 1
Bedroom
- Level: Flat
- Dimensions: 3.96 x 2.84
Den
- Level: Flat
- Dimensions: 2.43 x 2.13
Dining room
- Level: Flat
- Dimensions: 4.06 x 3.04
Kitchen
- Level: Flat
- Dimensions: 2.54 x 4.25
Living room
- Level: Flat
- Dimensions: 4.06 x 3.04
Heating
- Heat Pump, Gas
Cooling
- Central Air
Appliances
- Laundry: Ensuite
Features
- None
- Basement: None
- Has fireplace: No
Interior area
- Living area range: 600-699 null
Property
Parking
- Total spaces: 1
- Parking features: Underground
- Has garage: Yes
Features
- Exterior features: Enclosed Balcony
- Has view: Yes
- View description: City
Details
- Parcel number: 298270168
Construction
Type & style
- Home type: Apartment
- Property subtype: Apartment
Materials
- Concrete
Community & HOA
HOA
- Services included: Heat Included, Water Included, CAC Included, Common Elements Included, Building Insurance Included, Parking Included
- HOA fee: C$520 monthly
- HOA name: YRSCC
Location
- Region: Markham
Financial & listing details
- Annual tax amount: C$2,290
- Date on market: 7/15/2026
Price history
Price history is unavailable.
Public tax history
Tax history is unavailable.
Climate risks
Neighborhood: Thornhill
Nearby schools
GreatSchools rating
No schools nearby
We couldn't find any schools near this home.


Similar homes
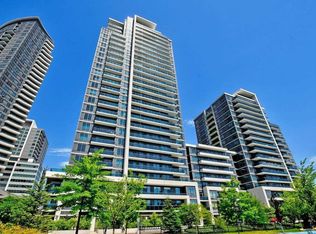
- C$490,0001 bd1 ba-- sqftParkside Tower, Markham, ON L3T 0C9For Sale
 MLS ID #N13702818, HOMELIFE/BAYVIEW REALTY INC.. TRREB
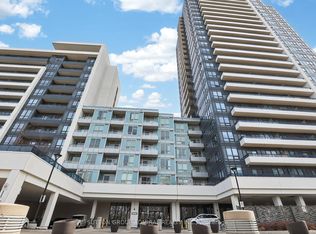
 - C$519,9002 bd2 ba-- sqftLegacy Park Condos, Vaughan, ON L4J 0J9For Sale
 MLS ID #N13861160, SUTTON GROUP-ADMIRAL REALTY INC.. TRREB
 - C$459,9001 bd1 ba-- sqftLegacy Park Condos, Vaughan, ON L4J 0J8For Sale
 MLS ID #N13870324, RIGHT AT HOME REALTY INC.. TRREB
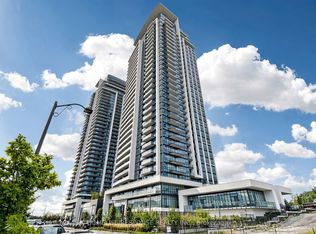
 - C$499,0001 bd1 ba-- sqftPAVILIA TOWER B, Markham, ON L3T 0G4For Sale
 MLS ID #N13728380, HOMELIFE/RESPONSE REALTY INC.. TRREB
