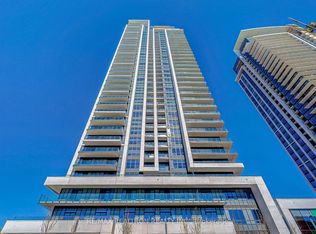
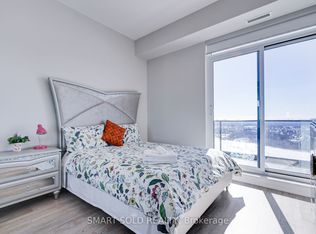
Experience Elevated Luxury Living at Pavilia Towers, ideally located in the prestigious Highway 7 & Bayview area. This spacious and beautifully upgraded 1-bedroom suite offers 595 sq. ft. of thoughtfully designed living space plus a private balcony. Featuring 9-ft ceilings, a functional open-concept layout and abundant natural light, the suite feels bright, modern and inviting throughout. The stylish kitchen features integrated appliances, high-end cabinetry, upgraded quartz countertops and a seamless backsplash. Upgraded engineered vinyl flooring throughout. The spacious bedroom features a walk-out closet, while ensuite laundry adds everyday convenience. Includes one parking space conveniently located close to the entrance and one spacious locker. Residents enjoy an impressive collection of resort-style amenities, including a 24/7 concierge, indoor pool, fully equipped fitness centre, party and games rooms, recreation lounge, library, guest suites, rooftop garden with BBQ area and visitor parking. Exceptional location just steps from restaurants, cafés, shopping, banks, medical services and everyday conveniences, with a future T&T Supermarket nearby. Excellent connectivity with easy access to Highway 7, Highways 404 & 407, VIVA Transit, GO Transit and Richmond Hill Centre Terminal. Surrounded by parks, golf clubs and entertainment, this sought-after Commerce Valley location offers an exceptional lifestyle for professionals, first-time buyers, investors or downsizers. A rare opportunity combining luxury, style, space and convenience in one of the area's most desirable communities.
For sale
C$520,000
38 Gandhi Ln #2511, Markham, ON L3T 0G4
1beds
1baths
Apartment
Built in ----
-- sqft lot
$-- Zestimate®
C$--/sqft
C$334/mo HOA
What's special
Private balconyFunctional open-concept layoutAbundant natural lightStylish kitchenIntegrated appliancesHigh-end cabinetryUpgraded quartz countertops
- 1 day
- 1
- 0
Zillow last checked:
Listing updated:
Listed by:
HOMELIFE/RESPONSE REALTY INC.
Source: TRREB,MLS®#: N13728380 Originating MLS®#: Toronto Regional Real Estate Board
Originating MLS®#: Toronto Regional Real Estate BoardFacts & features
Interior
Bedrooms & bathrooms
- Bedrooms: 1
- Bathrooms: 1
Heating
- Forced Air, Gas
Cooling
- Central Air
Appliances
- Laundry: In-Suite Laundry
Features
- None
- Basement: None
- Has fireplace: No
Interior area
- Living area range: 500-599 null
Video & virtual tour
Property
Parking
- Total spaces: 1
- Parking features: Underground
- Has garage: Yes
Accessibility
- Accessibility features: Elevator, Fire Escape
Features
- Exterior features: Open Balcony
- Has view: Yes
- View description: Clear
Details
- Parcel number: 0
Construction
Type & style
- Home type: Apartment
- Property subtype: Apartment
Materials
- Concrete
Community & HOA
Community
- Security: Concierge/Security
HOA
- Amenities included: BBQs Allowed, Exercise Room, Indoor Pool, Party Room/Meeting Room, Rooftop Deck/Garden, Visitor Parking
- Services included: Heat Included, Water Included, Common Elements Included, Building Insurance Included, Parking Included
- HOA fee: C$334 monthly
- HOA name: YRCSS
Location
- Region: Markham
Financial & listing details
- Annual tax amount: C$2,139
- Date on market: 8/31/2026
Price history
Price history is unavailable.
Public tax history
Tax history is unavailable.
Climate risks
Neighborhood: Leitchcroft
Nearby schools
GreatSchools rating
No schools nearby
We couldn't find any schools near this home.

Similar homes
- C$609,0002 bd2 ba-- sqft12 Gandhi Ln #2003, Markham, ON L3T 0G4New Construction
 MLS ID #N13725348, HOMELIFE BROADWAY REALTY INC.. TRREB
 - C$538,0002 bd1 ba-- sqft277 S Park Rd Unit 1212, Markham, ON L3T 0B9For Sale
 MLS ID #N13726310, LANDPOWER REAL ESTATE LTD.. TRREB
 - C$539,0002 bd2 ba-- sqft105 Oneida Cres #1909, Richmond Hill, ON L4B 0H6New Construction
 MLS ID #N13728710, RE/MAX REAL ESTATE CENTRE INC.. TRREB
 - C$639,0002 bd2 ba-- sqft12 Gandhi Ln #2708, Markham, ON L3T 0G4For Sale
 MLS ID #N13672574, HOMELIFE BROADWAY REALTY INC.. TRREB
