Experience Elevated Luxury Living At Pavilia Towers. Rarely Offered, This Exceptional 1,344 Sq.Ft. South-Facing Residence Combines Generous Living Space, Functional Design And Refined Comfort In One Of Richmond Hill's Most Prestigious Condominium Communities. Flooded With Natural Light, This Spacious Suite Offers Beautiful City Views, Stunning Sunsets, And Distant CN Tower Views. Thoughtfully Designed For Both Comfortable Family Living And Elegant Entertaining, The Functional Layout Features Three Generously Sized Bedrooms, Each With Its Own Ensuite Bathroom. The Luxurious Primary Retreat Includes A Walk-In Closet And Private Balcony Access. Enjoy Seamless Indoor-Outdoor Living With A Large 113 Sq.Ft. Balcony, Plus An Additional 36 Sq.Ft. Private Balcony Off The Primary Bedroom - Perfect For Morning Coffee Or Evening Relaxation. Includes 2 Parking Spaces And 1 Locker. Residents Enjoy Resort-Style Amenities Including An Indoor Pool, Fitness Centre, Party Room, Library, Rooftop Terrace With BBQ Area, Concierge, Visitor Parking And More. Ideally Located Steps To Viva Transit And Richmond Hill GO Station, With Quick Access To Highways 407 & 404. Surrounded By Restaurants, Shopping, Banks, Parks, Golf Clubs, And Everyday Conveniences. A Short Drive To Top-Ranked Schools And Premier Golf Courses, Offering The Perfect Blend Of Luxury, Convenience And Lifestyle. A Rare Opportunity To Own A Spacious Luxury Residence In One Of Richmond Hill's Most Desirable Communities. Photos Are Virtually Staged For Illustration Purposes Only. Actual Unit May Differ From Images Shown.
For sale
C$1,689,899
38 Gandhi Ln #3605, Markham, ON L3T 0G4
3beds
4baths
Apartment
Built in ----
-- sqft lot
$-- Zestimate®
C$--/sqft
C$800/mo HOA
What's special
South-facing residenceFlooded with natural lightBeautiful city viewsStunning sunsetsDistant cn tower viewsThree generously sized bedroomsLuxurious primary retreat
- 15 days |
- 4 |
- 0 |
Zillow last checked:
Listing updated:
Listed by:
BENCHMARK SIGNATURE REALTY INC.
Source: TRREB,MLS®#: N13530228 Originating MLS®#: Toronto Regional Real Estate Board
Originating MLS®#: Toronto Regional Real Estate BoardFacts & features
Interior
Bedrooms & bathrooms
- Bedrooms: 3
- Bathrooms: 4
Primary bedroom
- Level: Flat
- Dimensions: 14.6 x 10
Bedroom 2
- Level: Flat
- Dimensions: 10.9 x 10.9
Bedroom 3
- Level: Flat
- Dimensions: 11.3 x 9
Dining room
- Level: Flat
- Dimensions: 20.6 x 11.9
Kitchen
- Level: Flat
- Dimensions: 15 x 7.6
Living room
- Level: Flat
- Dimensions: 20.6 x 11.9
Heating
- Forced Air, Gas
Cooling
- Central Air
Appliances
- Included: Built-In Oven
- Laundry: Ensuite
Features
- Basement: None
- Has fireplace: No
Interior area
- Living area range: 1200-1399 null
Property
Parking
- Total spaces: 2
- Parking features: Underground
- Has garage: Yes
Features
- Exterior features: Open Balcony
Lot
- Features: Clear View, Park, Public Transit, School
Details
- Parcel number: 300480051
Construction
Type & style
- Home type: Apartment
- Property subtype: Apartment
Materials
- Concrete
Community & HOA
HOA
- Amenities included: Concierge, Game Room, Guest Suites, Gym, Indoor Pool, Recreation Room
- Services included: Common Elements Included, Building Insurance Included
- HOA fee: C$800 monthly
- HOA name: YRCC
Location
- Region: Markham
Financial & listing details
- Annual tax amount: C$4,689
- Date on market: 7/7/2026
BENCHMARK SIGNATURE REALTY INC.
BENCHMARK SIGNATURE REALTY INC.
By pressing Contact Agent, you agree that the real estate professional identified above may call/text you about your search, which may involve use of automated means and pre-recorded/artificial voices. You don't need to consent as a condition of buying any property, goods, or services. Message/data rates may apply. You also agree to our Terms of Use. Zillow does not endorse any real estate professionals. We may share information about your recent and future site activity with your agent to help them understand what you're looking for in a home.
Price history
Price history is unavailable.
Public tax history
Tax history is unavailable.
Climate risks
Neighborhood: Leitchcroft
Nearby schools
GreatSchools rating
No schools nearby
We couldn't find any schools near this home.
- C$2,5502 bd2 ba-- sqft12 Gandhi Ln #2607, Markham, ON L3T0G4For Rent
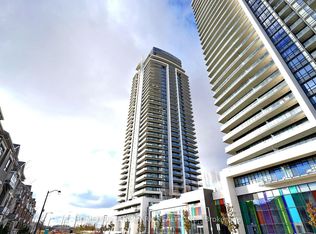
- C$1,128,0003 bd3 ba-- sqft12 Gandhi Ln #103, Markham, ON L3T0G4For Sale
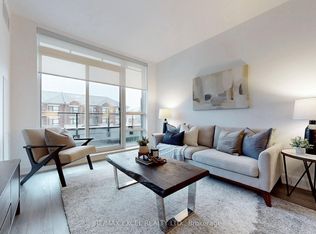
- C$1,999,0004 bd3 ba-- sqft12 Gandhi Ln #3607, Markham, ON L3T0G4For Sale
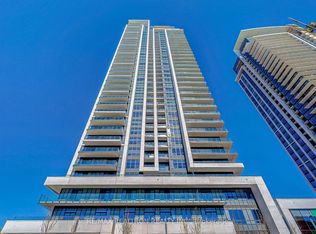
- C$1,9501 bd1 ba-- sqft12 Gandhi Ln #C-3607, Markham, ON L3T0G4For Rent
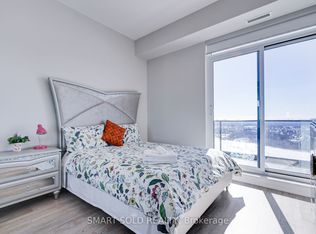
- C$1,6501 bd1 ba-- sqft12 Gandhi Ln #B-3607, Markham, ON L3T0G4For Rent
- C$2,4502 bd1 ba-- sqft38 Gandhi Ln #805, Markham, ON L3T0G4For Rent
- C$578,0002 bd1 ba-- sqft38 Gandhi Ln #2615, Markham, ON L3T0G4For Sale
- C$628,0002 bd2 ba-- sqft12 Gandhi Ln #3703, Markham, ON L3T0G4For Sale
Similar homes
- C$949,8003 bd2 ba-- sqft253 S Park Rd #Penthouse 2, Markham, ON L3T 0B4For Sale
 MLS ID #N13030848, RE/MAX REALTRON REALTY INC.. TRREB
 - C$910,0003 bd2 ba-- sqft18 Water Walk Dr #3905, Markham, ON L3R 6L5For Sale
 MLS ID #N13580344, HOMELIFE NEW WORLD REALTY INC.. TRREB
 - C$1,599,8885 bd6 ba-- sqft65 William Saville St, Markham, ON L3R 9P9For Sale
 MLS ID #N13554378, CENTURY 21 MYPRO REALTY. TRREB
 - C$1,099,0004 bd3 ba-- sqft8888 Yonge St #1004, Richmond Hill, ON L4C 6Z5For Sale
 MLS ID #N13552890, CENTURY 21 KING`S QUAY REAL ESTATE INC.. TRREB
 - C$1,250,0003 bd2 ba-- sqft8188 Yonge, Vaughan, ON L4J 0M2New ConstructionMLS ID #N13432240, REMAX YOUR COMMUNITY REALTY. TRREB
- C$1,249,0004 bd4 ba-- sqft114 Genuine Ln, Richmond Hill, ON L4B 0E5For SaleMLS ID #N13499324, RE/MAX CROSSROADS REALTY INC.. TRREB
- C$1,575,0003 bd2 ba-- sqft480 Front St W #1903, Toronto, ON M5V 0V5For SaleMLS ID #C13561924, RE/MAX REALTY SPECIALISTS INC.. TRREB
- C$1,569,9003 bd3 ba-- sqft250 Lawrence Ave W #906, Toronto, ON M5M 1B2For SaleMLS ID #C13234872, FOREST HILL REAL ESTATE INC.. TRREB
- C$1,549,0003 bd2 ba-- sqft250 Lawrence Ave W #810, Toronto, ON M5M 1B2For SaleMLS ID #C13426412, FOREST HILL REAL ESTATE INC.. TRREB
- C$1,399,0004 bd4 ba-- sqft63 George Kirby St, Vaughan, ON L6A 0K5For SaleMLS ID #N13538934, ROYAL LEPAGE SIGNATURE REALTY. TRREB
- C$1,699,0002 bd3 ba-- sqft55A Avenue Rd #406, Toronto, ON M5R 3L2For SaleMLS ID #C13079838, RE/MAX REALTRON REALTY INC.. TRREB
- C$1,629,9004 bd3 ba-- sqft5 Smallwood Cir, Vaughan, ON L4J 0K7For SaleMLS ID #N12746522, HOME STANDARDS BRICKSTONE REALTY. TRREB
- C$1,449,0004 bd4 ba-- sqft49 Cohen Way, Vaughan, ON L6A 5B4For SaleMLS ID #N13128564, CENTURY 21 ATRIA REALTY INC.. TRREB
- C$1,250,0003 bd2 ba-- sqft35 Mariner Ter Unit 309, Toronto, ON M5V 3V9For SaleMLS ID #C13581066, HOMELIFE HEARTS REALTY INC.. TRREB
- C$1,850,0003 bd2 ba-- sqft32 Davenport Rd #303, Toronto, ON M5R 0B5For SaleMLS ID #C13464250, RE/MAX REALTRON BARRY COHEN HOMES INC.. TRREB
- C$1,124,0004 bd4 ba-- sqft11411 Leslie St, Richmond Hill, ON L4S 1P2New ConstructionMLS ID #N13549560, RESIDENTIAL DEVELOPMENT SERVICES INC.. TRREB
- C$1,248,8003 bd3 ba-- sqftVendome, Markham, ON L6G 1E3For SaleMLS ID #N13036980, CENTURY 21 LEADING EDGE REALTY INC.. TRREB
- C$1,649,0003 bd2 ba-- sqft1050 Eastern Ave #1310, Toronto, ON M4L 0B7For SaleMLS ID #E12879488, RE/MAX HALLMARK REALTY LTD.. TRREB
- C$1,895,0003 bd2 ba-- sqftUovo Condominiums, Toronto, ON M4S 1T4New ConstructionMLS ID #C13481022, RE/MAX HALLMARK BIBBY GROUP REALTY. TRREB
- C$999,0003 bd2 ba-- sqft127 Broadway Ave #2902, Toronto, ON M4P 1V4New ConstructionMLS ID #C13572114, SUTTON GROUP-ADMIRAL REALTY INC.. TRREB
