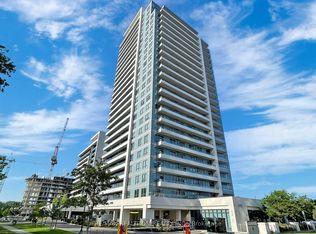
Experience elevated living in this stunning corner suite at the highly sought-after PaviliaTowers by Times Group. Offering approximately 1,054 sq. ft. of combined indoor and outdoorliving space (810 sq. ft. interior + 244 sq. ft. wrap-around balcony), this bright and spacious2-bedroom, 2-bathroom residence includes 2 parking spaces and 1 locker. Floor-to-ceilingwindows fill the open-concept living and dining areas with natural light, while the expansivewrap-around balcony showcases breathtaking, unobstructed panoramic views. The modern kitchenfeatures built-in stainless steel appliances, upgraded quartz countertops, and premiumcabinetry. The primary bedroom offers a large closet, upgraded 3-piece ensuite, and directbalcony access. Ideally located steps to Viva Transit and minutes to Highways 404 & 407,shopping, dining, and top-rated schools. Residents enjoy exceptional amenities including a24-hour concierge, indoor pool, fitness centre, yoga studio, party room, visitor parking, and BBQ terrace.
For sale
C$780,000
12 Gandhi Ln #3702, Markham, ON L3T 0G4
2beds
2baths
Apartment
Built in ----
-- sqft lot
$-- Zestimate®
C$--/sqft
C$437/mo HOA
What's special
Corner suiteFloor-to-ceiling windowsNatural lightExpansive wrap-around balconyBreathtaking unobstructed panoramic viewsModern kitchenBuilt-in stainless steel appliances
- 38 days |
- 0 |
- 0 |
Zillow last checked:
Listing updated:
Listed by:
RE/MAX REALTRON REALTY INC.
Source: TRREB,MLS®#: N13482746 Originating MLS®#: Toronto Regional Real Estate Board
Originating MLS®#: Toronto Regional Real Estate BoardFacts & features
Interior
Bedrooms & bathrooms
- Bedrooms: 2
- Bathrooms: 2
Primary bedroom
- Level: Flat
- Dimensions: 3.6 x 3.28
Bedroom 2
- Level: Flat
- Dimensions: 3.8 x 3.3
Dining room
- Level: Flat
- Dimensions: 3.14 x 2.38
Kitchen
- Level: Flat
- Dimensions: 3.14 x 2.38
Living room
- Level: Flat
- Dimensions: 3.9 x 3.4
Heating
- Forced Air, Electric
Cooling
- Central Air
Appliances
- Included: Built-In Oven
- Laundry: Ensuite
Features
- Flooring: Carpet Free
- Basement: None
- Has fireplace: No
Interior area
- Living area range: 800-899 null
Property
Parking
- Total spaces: 1
- Parking features: Underground
- Has garage: Yes
Features
- Exterior features: Open Balcony
Details
- Parcel number: 300481003
Construction
Type & style
- Home type: Apartment
- Property subtype: Apartment
Materials
- Concrete
Community & HOA
HOA
- Services included: Heat Included, Common Elements Included, Building Insurance Included, CAC Included
- HOA fee: C$437 monthly
- HOA name: YRSCC
Location
- Region: Markham
Financial & listing details
- Annual tax amount: C$2,732
- Date on market: 6/24/2026
RE/MAX REALTRON REALTY INC.
RE/MAX REALTRON REALTY INC.
By pressing Contact Agent, you agree that the real estate professional identified above may call/text you about your search, which may involve use of automated means and pre-recorded/artificial voices. You don't need to consent as a condition of buying any property, goods, or services. Message/data rates may apply. You also agree to our Terms of Use. Zillow does not endorse any real estate professionals. We may share information about your recent and future site activity with your agent to help them understand what you're looking for in a home.
Price history
Price history is unavailable.
Public tax history
Tax history is unavailable.
Climate risks
Neighborhood: Leitchcroft
Nearby schools
GreatSchools rating
No schools nearby
We couldn't find any schools near this home.
- C$1,653,8893 bd4 ba-- sqft38 Gandhi Ln #3605, Markham, ON L3T0G4For Sale

- C$2,5502 bd2 ba-- sqft12 Gandhi Ln #2607, Markham, ON L3T0G4For Rent
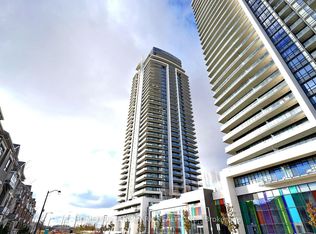
- C$1,999,0004 bd3 ba-- sqft12 Gandhi Ln #3607, Markham, ON L3T0G4For Sale
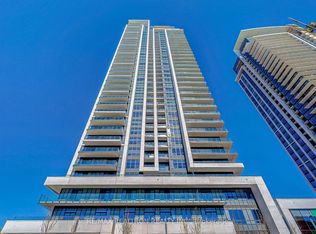
- C$1,9501 bd1 ba-- sqft12 Gandhi Ln #C-3607, Markham, ON L3T0G4For Rent
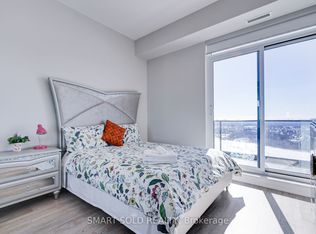
- C$1,6501 bd1 ba-- sqft12 Gandhi Ln #B-3607, Markham, ON L3T0G4For Rent
- C$2,4502 bd1 ba-- sqft38 Gandhi Ln #805, Markham, ON L3T0G4For Rent
- C$578,0002 bd1 ba-- sqft38 Gandhi Ln #2615, Markham, ON L3T0G4For Sale
- C$2,4502 bd1 ba-- sqft12 Gandhi Ln #510, Markham, ON L3T0G4For Rent
- C$628,0002 bd2 ba-- sqft12 Gandhi Ln #3703, Markham, ON L3T0G4For Sale
Similar homes
- C$648,0002 bd2 ba-- sqft38 Gandhi Ln #2208, Markham, ON L3T 0G4For Sale
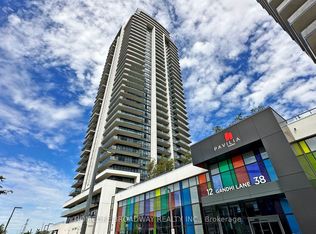 MLS ID #N13599324, HOMELIFE BROADWAY REALTY INC.. TRREB
 - C$578,0002 bd1 ba-- sqft38 Gandhi Ln #2615, Markham, ON L3T 0G4For Sale
 MLS ID #N13536806, RE/MAX HALLMARK MAXX & AFI GROUP REALTY. TRREB
 - C$719,0002 bd2 ba-- sqft253 S Park Rd #308, Markham, ON L3T 0B4For Sale
 MLS ID #N13423320, RE/MAX HALLMARK REALTY LTD.. TRREB
 - C$749,9003 bd2 ba-- sqftLegacy Park Condos, Vaughan, ON L4J 0J8For Sale
 MLS ID #N13592992, RE/MAX REALTRON REALTY INC.. TRREB
 - C$659,8002 bd2 ba-- sqft105 Oneida Cres #2308, Richmond Hill, ON L4B 0H6For SaleMLS ID #N13599976, CENTURY 21 HERITAGE GROUP LTD.. TRREB
- C$749,0003 bd2 ba-- sqft100 Eagle Rock Way #319, Vaughan, ON L6A 5B9For SaleMLS ID #N13606350, HOMELIFE PARADISE REALTY INC.. TRREB
- C$609,0002 bd2 ba-- sqft3237 Bayview Ave #307, Toronto, ON M2K 0G1For SaleMLS ID #C13611400, HOMELIFE LANDMARK REALTY INC.. TRREB
- C$699,0003 bd2 ba-- sqft5180 Yonge St #2909, Toronto, ON M2N 0K5For SaleMLS ID #C13609922, RE/MAX ESCARPMENT REALTY INC.. TRREB
- C$649,0002 bd2 ba-- sqft4955 Yonge St #1609, Toronto, ON M2N 5N6For SaleMLS ID #C13624374, RE/MAX ALL-STARS REALTY INC.. TRREB
- C$735,0003 bd2 ba-- sqft7900 Bathurst St #1225, Vaughan, ON L4J 0J9For SaleMLS ID #N13575746, RE/MAX REALTRON REALTY INC.. TRREB
- C$685,0003 bd2 ba-- sqft100 Eagle Rock Way #216, Vaughan, ON L6A 5B9For SaleMLS ID #N13612368, RE/MAX REALTRON REALTY INC.. TRREB
- C$765,0002 bd3 ba-- sqftINDIGO CONDOMINIUMS, Vaughan, ON L6A 5A7For SaleMLS ID #N13445802, REMAX YOUR COMMUNITY REALTY. TRREB
- C$637,0002 bd2 ba-- sqft55 Oneida Cres #408, Richmond Hill, ON L4B 0E8For SaleMLS ID #N13468086, REMAX YOUR COMMUNITY REALTY. TRREB
- C$679,0003 bd2 ba-- sqft151 Upper Duke Cres #203, Markham, ON L6G 0E1For SaleMLS ID #N13457252, RE/MAX HALLMARK REALTY LTD.. TRREB
- C$919,0003 bd3 ba-- sqft8110 Birchmount Rd #904, Markham, ON L6G 0E3For SaleMLS ID #N13600784, HOMELIFE GOLCONDA REALTY INC.. TRREB
- C$799,0002 bd2 ba-- sqft501 Saint Clair Ave W #1911, Toronto, ON M5P 0A2For SaleMLS ID #C13602722, RE/MAX NOBLECORP REAL ESTATE. TRREB
- C$869,0003 bd2 ba-- sqft100 Promenade Cir #205, Vaughan, ON L4J 7W7For SaleMLS ID #N13584636, RE/MAX REALTRON REALTY INC.. TRREB
- C$750,0002 bd2 ba-- sqftPier 27 The Tower On The Lake, Toronto, ON M5E 0A4For SaleMLS ID #C13601318, RE/MAX ULTIMATE REALTY INC.. TRREB
- C$749,0003 bd2 ba-- sqft920 Sheppard Ave W #711, Toronto, ON M3H 0A2For SaleMLS ID #C13497092, RE/MAX EXCEL REALTY LTD.. TRREB
- C$499,0002 bd2 ba-- sqft28 Avondale Ave Unit 502, Toronto, ON M2N 0K2For SaleMLS ID #C13623022, T-ONE GROUP REALTY INC.,. TRREB
