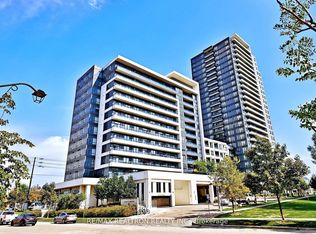
Beautiful Bright & Spacious 2 Bedroom + Den Corner Penthouse Suite In Highly Sought After Legacy Park Condos In Prime Thornhill Neighborhood! 2 Premium Parking Included & Locker! This Rare Corner Unit Features 9-Foot Ceilings, An Open-Concept Layout, Freshly Painted, Laminate Floors Throughout, Kitchen With Backsplash, Quartz Countertop And Stainless Steel Appliances. Oversized Balcony With Unobstructed West Sunset Views! Primary Bedroom With A Large Walk In Closet And 3 Piece Ensuite! Den Can Be Used As A 3rd Bedroom, Dining Room Or Office! Amazing Building Amenities: 24 Hr Concierge, Exercise Room, Sauna, Party Room, Hot Tub, Golf Simulator, Media Room, Visitor Parking, Guest Suites. Steps To Shops, Restaurants, Place Of Worship, Promenade Mall, Disera Village, Zoned For High Reputation Schools,Closet To Highway 7 & 407!
Under contract
C$638,990
7900 Bathurst St #1225, Vaughan, ON L4J 0J9
3beds
2baths
Apartment
Built in ----
-- sqft lot
$-- Zestimate®
C$--/sqft
C$871/mo HOA
What's special
Open-concept layoutFreshly paintedLaminate floors throughoutKitchen with backsplashQuartz countertopStainless steel appliances
- 7 days
- 7
- 0
Zillow last checked:
Listing updated:
Listed by:
RE/MAX REALTRON REALTY INC.
Source: TRREB,MLS®#: N13741922 Originating MLS®#: Toronto Regional Real Estate Board
Originating MLS®#: Toronto Regional Real Estate BoardFacts & features
Interior
Bedrooms & bathrooms
- Bedrooms: 3
- Bathrooms: 2
Primary bedroom
- Level: Main
- Dimensions: 3.96 x 3.05
Bedroom 2
- Level: Main
- Dimensions: 4.02 x 3.23
Den
- Level: Main
- Dimensions: 2.13 x 2.38
Dining room
- Level: Main
- Dimensions: 0 x 0
Kitchen
- Level: Main
- Dimensions: 0 x 0
Living room
- Level: Main
- Dimensions: 7.56 x 3.29
Heating
- Forced Air, Gas
Cooling
- Central Air
Appliances
- Laundry: In-Suite Laundry
Features
- None
- Basement: None
- Has fireplace: No
Interior area
- Living area range: 900-999 null
Property
Parking
- Total spaces: 2
- Parking features: Garage
- Has garage: Yes
Features
- Exterior features: Open Balcony
Details
- Parcel number: 298660898
Construction
Type & style
- Home type: Apartment
- Property subtype: Apartment
Materials
- Concrete
Community & HOA
HOA
- Services included: Heat Included, Water Included, CAC Included, Common Elements Included, Building Insurance Included, Parking Included
- HOA fee: C$871 monthly
- HOA name: YRSCC
Location
- Region: Vaughan
Financial & listing details
- Annual tax amount: C$3,780
- Date on market: 9/3/2026
Price history
Price history is unavailable.
Public tax history
Tax history is unavailable.
Climate risks
Neighborhood: Thornhill
Nearby schools
GreatSchools rating
No schools nearby
We couldn't find any schools near this home.


Similar homes
- C$650,0002 bd2 ba-- sqft4800 Highway 7 Unit 805, Vaughan, ON L4L 1H8For Sale
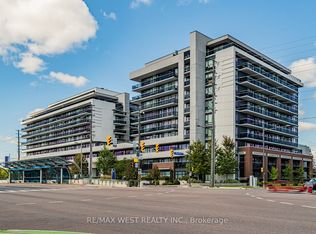 MLS ID #N13757128, RE/MAX WEST REALTY INC.. TRREB
 - C$716,0003 bd2 ba-- sqft8110 Birchmount Rd #416, Markham, ON L6G 0E3For Sale
 MLS ID #N13766994, RE/MAX EXCEL REALTY LTD.. TRREB
 - C$599,0002 bd2 ba-- sqft777 Steeles Ave W #Lph3, Toronto, ON M2R 3Y4For Sale
 MLS ID #C13543530, RE/MAX HALLMARK REALTY LTD.. TRREB
 - C$599,0002 bd2 ba-- sqftCG Tower, Vaughan, ON L4K 0H8For Sale
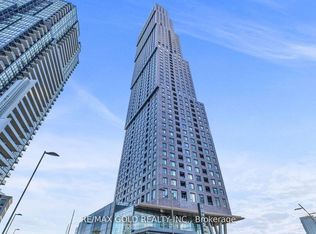 MLS ID #N13606800, RE/MAX GOLD REALTY INC.. TRREB
