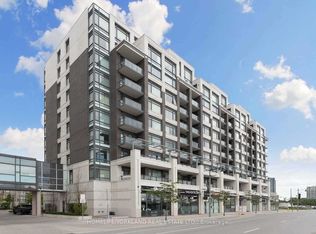
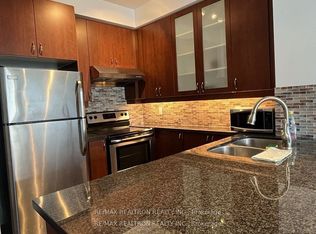
Welcome to Nexus North, ideally situated in the heart of prestigious Unionville and Downtown Markham! This beautifully designed 1141 sq. ft. 2+Den suite offers a smart, functional layout featuring a spacious primary and second bedroom, a versatile den that's ideal as a home office or third bedroom, two full bathrooms, soaring 9-foot ceilings, and floor-to-ceiling windows that fill the space with natural light. Enjoy contemporary finishes throughout. Residents have access to an exceptional selection of amenities, including a sauna and therapy room, jacuzzi, cold plunge pool, games room, media room, guest suites, party room, rooftop terraces, and more. Located just minutes from Highways 407 and 404, top-rated schools, major businesses, shopping, dining, and entertainment, this home offers the perfect blend of comfort, convenience, and lifestyle. A must-see opportunity!
For sale
C$649,000
8130 Birchmount Rd #304F, Markham, ON L6G 0E4
3beds
2baths
Apartment
Built in ----
-- sqft lot
$-- Zestimate®
C$--/sqft
C$929/mo HOA
What's special
Contemporary finishes throughout
- 70 days
- 11
- 2
Zillow last checked:
Listing updated:
Listed by:
RE/MAX WEST REALTY INC.
Source: TRREB,MLS®#: N13550928 Originating MLS®#: Toronto Regional Real Estate Board
Originating MLS®#: Toronto Regional Real Estate BoardFacts & features
Interior
Bedrooms & bathrooms
- Bedrooms: 3
- Bathrooms: 2
Primary bedroom
- Level: Flat
- Dimensions: 3.15 x 3.81
Bedroom 2
- Level: Flat
- Dimensions: 3.05 x 3.45
Den
- Level: Flat
- Dimensions: 2.18 x 2.44
Dining room
- Level: Flat
- Dimensions: 3.76 x 4.72
Kitchen
- Level: Flat
- Dimensions: 3.76 x 2.5
Living room
- Level: Flat
- Dimensions: 3.76 x 4.72
Heating
- Forced Air, Gas
Cooling
- Central Air
Appliances
- Laundry: Ensuite
Features
- Flooring: Carpet Free
- Basement: None
- Has fireplace: No
Interior area
- Living area range: 1000-1199 null
Property
Parking
- Total spaces: 1
- Parking features: None
- Has garage: Yes
Features
- Exterior features: Open Balcony
Lot
- Features: Public Transit
Details
- Parcel number: 297820069
Construction
Type & style
- Home type: Apartment
- Property subtype: Apartment
Materials
- Brick, Concrete
Community & HOA
HOA
- Amenities included: Visitor Parking, Gym, Guest Suites, BBQs Allowed
- Services included: Heat Included, Water Included, CAC Included, Parking Included, Building Insurance Included, Common Elements Included
- HOA fee: C$929 monthly
- HOA name: YRSCC
Location
- Region: Markham
Financial & listing details
- Annual tax amount: C$3,368
- Date on market: 7/10/2026
Price history
Price history is unavailable.
Public tax history
Tax history is unavailable.
Climate risks
Neighborhood: Markham Centre
Nearby schools
GreatSchools rating
No schools nearby
We couldn't find any schools near this home.

Similar homes
- C$699,0003 bd2 ba-- sqft57 Upper Duke Cres #404, Markham, ON L6G 0B9For Sale
 MLS ID #N13733316, T-ONE GROUP REALTY INC.,. TRREB
 - C$579,0002 bd2 ba-- sqft292 Verdale Cross #1007, Markham, ON L6G 0E5For Sale
 MLS ID #N13478878, T-ONE GROUP REALTY INC.,. TRREB
 - C$619,9992 bd2 ba-- sqft9560 Markham Rd #318, Markham, ON L6E 0T9For Sale
 MLS ID #N13776082, RE/MAX REALTRON REALTY INC.. TRREB
 - C$628,0002 bd2 ba-- sqft3121 Sheppard Ave E #503, Toronto, ON M1T 0B6For Sale
 MLS ID #E13801406, ROYAL LEPAGE SIGNATURE REALTY. TRREB
