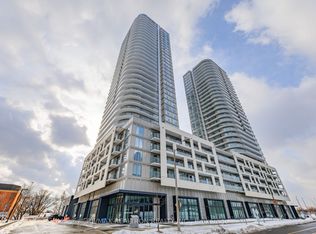
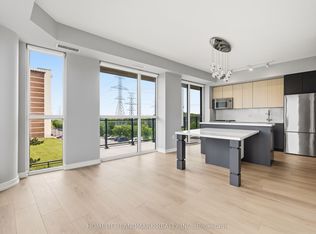
TOTAL 944 SQ. Welcome to this stunning 2-bedroom, 2-bathroom condo, ideally situated in the centre of Toronto. This beautifully upgraded end unit features expansive floor-to-ceiling windows that bathe the space in natural light, while offering unobstructed views of the Toronto skyline. The living room is enhanced by pot lights and remote motorized blinds, allowing you to adjust the ambiance. The open-concept living and dining area is ideal for both entertaining and relaxing. All Ceiling upgraded light fixtures allows you to change the lighting to one of three colours. The full-size kitchen is designed for both function and style, with ample counter space and storage. Step outside onto your private balcony, which spans over 115 square feet and is laid with lush turf grass. The space is complemented by garden lights along the edges, creating a cozy, inviting outdoor oasis where you can enjoy breathtaking views of the city skyline and sunsets. The building offers exceptional convenience with a TTC bus stop right at your doorstep, less than 3 minutes to the 401, 404, and DVP. For added comfort, the building has a 24-hour concierge service. This unit has access to the buildings EV parking, making it ideal for modern living. 1 parking space and 2 lockers.
For sale
C$639,000
3220 Sheppard Ave E #1310, Toronto, ON M1T 3K3
2beds
2baths
Apartment
Built in ----
-- sqft lot
$-- Zestimate®
C$--/sqft
C$502/mo HOA
What's special
- 38 days |
- 0 |
- 0 |
Zillow last checked:
Listing updated:
Listed by:
RE/MAX METROPOLIS REALTY
Source: TRREB,MLS®#: E13490780 Originating MLS®#: Toronto Regional Real Estate Board
Originating MLS®#: Toronto Regional Real Estate BoardFacts & features
Interior
Bedrooms & bathrooms
- Bedrooms: 2
- Bathrooms: 2
Primary bedroom
- Level: Flat
- Dimensions: 3.8 x 3.3
Bedroom 2
- Level: Flat
- Dimensions: 3.2 x 3.3
Kitchen
- Level: Flat
- Dimensions: 3.08 x 2.74
Living room
- Level: Flat
- Dimensions: 3.9 x 3.78
Heating
- Forced Air, Gas
Cooling
- Central Air
Appliances
- Laundry: Ensuite
Features
- Storage Area Lockers
- Basement: None
- Has fireplace: No
Interior area
- Living area range: 900-999 null
Property
Parking
- Total spaces: 1
- Parking features: Garage
- Has garage: Yes
Features
- Exterior features: Open Balcony
Details
- Parcel number: 769140237
Construction
Type & style
- Home type: Apartment
- Property subtype: Apartment
Materials
- Concrete
Community & HOA
HOA
- Services included: Common Elements Included, Heat Included
- HOA fee: C$502 monthly
- HOA name: TSCC
Location
- Region: Toronto
Financial & listing details
- Annual tax amount: C$2,481
- Date on market: 6/25/2026
RE/MAX METROPOLIS REALTY
RE/MAX METROPOLIS REALTY
By pressing Contact Agent, you agree that the real estate professional identified above may call/text you about your search, which may involve use of automated means and pre-recorded/artificial voices. You don't need to consent as a condition of buying any property, goods, or services. Message/data rates may apply. You also agree to our Terms of Use. Zillow does not endorse any real estate professionals. We may share information about your recent and future site activity with your agent to help them understand what you're looking for in a home.
Price history
Price history is unavailable.
Public tax history
Tax history is unavailable.
Climate risks
Neighborhood: Tam O'Shanter-Sullivan
Nearby schools
GreatSchools rating
No schools nearby
We couldn't find any schools near this home.
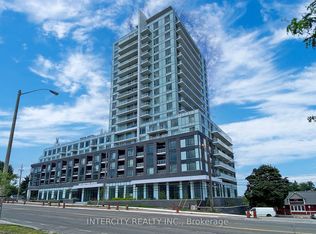
- C$732,2002 bd3 ba-- sqft3220 Sheppard Ave E #1509, Toronto, ON M1T0B7For Sale
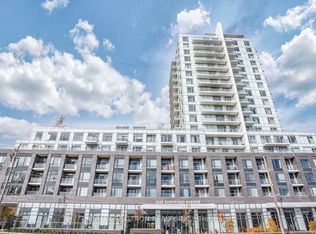
- C$668,1942 bd2 ba-- sqft3220 Sheppard Ave E #318, Toronto, ON M1T0B7For Sale
- C$2,7002 bd2 ba-- sqft3220 Sheppard Ave E #501, Toronto, ON M1T0B7For Rent

- C$659,0253 bd2 ba-- sqft3220 Sheppard Ave E #520, Toronto, ON M1T0B7For Sale
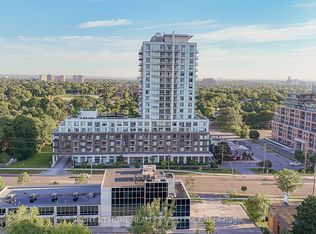
- C$369,900-- bd1 ba-- sqft3220 Sheppard Ave E #106, Toronto, ON M1T0B7New Construction
- C$698,9982 bd2 ba-- sqft3220 Sheppard Ave E #809, Toronto, ON M1T0B7For Sale
- C$488,0002 bd2 ba-- sqft3220 Sheppard Ave E #212, Toronto, ON M1T3K3For Sale
- C$625,6752 bd2 ba-- sqft3220 Sheppard Ave E #308, Toronto, ON M1T3K3For Sale
Similar homes
- C$499,9992 bd2 ba-- sqft3220 Sheppard Ave E #309, Toronto, ON M1T 3K3For Sale
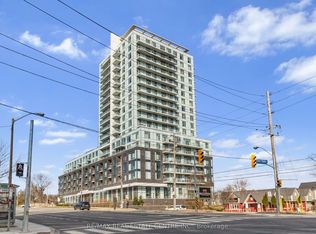 MLS ID #E13463214, RE/MAX REAL ESTATE CENTRE INC.. TRREB
 - C$599,0003 bd2 ba-- sqft2033 Kennedy Rd #2008, Toronto, ON M1T 3G2For Sale
 MLS ID #E13486462, RE/MAX REALTRON REALTY INC.. TRREB
 - C$609,0002 bd2 ba-- sqft3237 Bayview Ave #307, Toronto, ON M2K 0G1For Sale
 MLS ID #C13611400, HOMELIFE LANDMARK REALTY INC.. TRREB
 - C$579,0002 bd1 ba-- sqft286 Main St #2103, Toronto, ON M4C 0B3New Construction
 MLS ID #E13626922, RE/MAX ALL-STARS REALTY INC.. TRREB
 - C$619,9002 bd2 ba-- sqft509 Beecroft Rd #317, Toronto, ON M2N 0A3For SaleMLS ID #C13553042, RE/MAX ATRIUM HOME REALTY. TRREB
- C$549,9992 bd2 ba-- sqft25 Town Centre Ct #808, Toronto, ON M1P 0B4For SaleMLS ID #E13597286, RE/MAX ACE REALTY INC.. TRREB
- C$659,5002 bd2 ba-- sqft1801 Bayview Ave #505, Toronto, ON M4G 4K2For SaleMLS ID #C13594876, HARVEY KALLES REAL ESTATE LTD.. TRREB
- C$528,0002 bd2 ba-- sqft32 Forest Manor Rd Unit 1809, Toronto, ON M2J 0C2New ConstructionMLS ID #C13559926, RE/MAX ULTIMATE ESTATES. TRREB
- C$629,0002 bd2 ba-- sqftKing West Condominiums, Toronto, ON M6K 0A2For SaleMLS ID #C13624632, RE/MAX ATRIUM HOME REALTY. TRREB
- C$605,0002 bd1 ba-- sqft286 Main St #421, Toronto, ON M4C 0B3For SaleMLS ID #E13544170, RE/MAX METROPOLIS REALTY. TRREB
- C$616,0002 bd2 ba-- sqft68 Canterbury Pl #Penthouse 09, Toronto, ON M2N 0H8For SaleMLS ID #C13143748, SUTTON GROUP-ADMIRAL REALTY INC.. TRREB
- C$659,0003 bd2 ba-- sqft8130 Birchmount Rd #304F, Markham, ON L6G 0E4For SaleMLS ID #N13550928, RE/MAX WEST REALTY INC.. TRREB
- C$628,0002 bd2 ba-- sqft292 Verdale Cross #1007, Markham, ON L6G 0E5For SaleMLS ID #N13478878, T-ONE GROUP REALTY INC.,. TRREB
- C$639,9002 bd1 ba-- sqft188 Doris Ave #802, Toronto, ON M2N 6Z5For SaleMLS ID #C12760568, ROYAL LEPAGE SIGNATURE REALTY. TRREB
- C$659,0002 bd2 ba-- sqft38 Water Walk Dr #910, Markham, ON L3R 6M8For SaleMLS ID #N13508390, RE/MAX IMPERIAL REALTY INC.. TRREB
- C$599,9992 bd2 ba-- sqft1070 Sheppard Ave W #Penthouse 16, Toronto, ON M3J 0G8For SaleMLS ID #W13578696, RE/MAX METROPOLIS REALTY. TRREB
- C$599,9902 bd2 ba-- sqft286 Main St #2110, Toronto, ON M4C 0B3For SaleMLS ID #E13417018, ROYAL LEPAGE CITIZEN REALTY. TRREB
- C$449,0002 bd1 ba-- sqft6 Sonic Way #N2010, Toronto, ON M3C 0P1For SaleMLS ID #C13614092, RE/MAX REALTRON REALTY INC.. TRREB
- C$599,9902 bd1 ba-- sqftLinx Condos, Toronto, ON M4C 0B3New ConstructionMLS ID #E13136358, RE/MAX ALL-STARS REALTY INC.. TRREB
- C$499,0002 bd2 ba-- sqft10 De Boers Dr E #710, Toronto, ON M3J 0L6For SaleMLS ID #W13620306, ROYAL LEPAGE SIGNATURE REALTY. TRREB
