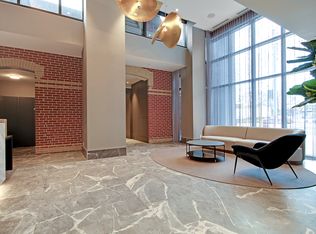
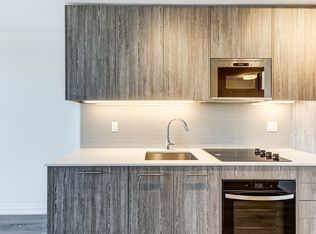
Welcome home to a modern-chic unit at Linx Condos by Tribute Communities, where function meets style! This spacious, 697 sq. ft. corner unit pairs modern luxury and practicality with clear unobstructed views! North city views, south lake views and east sunrise views from the 21st floor from both the oversized wrap-around 219 sq. ft. balcony & the wrap-around windows! The bright and airy interior showcases an open concept layout, making the most of every square foot. The modern & functional kitchen is equipped with sleek integrated appliances, gleaming quartz countertops and a large eat-in center island. The generous open-concept living space beams with natural light and walks out to the wrap-around balcony. The ample-sized primary bedroom comfortably fits a king-size bed and features a wall of East/South facing windows and a spacious double door closet. The roomy (proper) separate-room den, with floor-to-ceiling windows, makes an excellent home office, nursery, bonus room or guest space. Linx Condos features state of the art amenities and proudly "LINX" its residents to all forms of transit being steps to Main St. Subway, the 506 Streetcar & the Danforth GO. Live in comfort and style while being connected to all corners of Toronto and its suburbs. Who says you can't have it all?! - SEE MEDIA- Photo's represent previously staged listing.
New construction
C$579,000
286 Main St #2103, Toronto, ON M4C 0B3
2beds
1baths
Apartment
Built in ----
-- sqft lot
$-- Zestimate®
C$--/sqft
C$507/mo HOA
What's special
Modern-chic unitClear unobstructed viewsNorth city viewsSouth lake viewsEast sunrise viewsWrap-around windowsBright and airy interior
- 2 hours |
- 2 |
- 0 |
Zillow last checked:
Listing updated:
Listed by:
RE/MAX ALL-STARS REALTY INC.
Source: TRREB,MLS®#: E13626922 Originating MLS®#: Toronto Regional Real Estate Board
Originating MLS®#: Toronto Regional Real Estate BoardFacts & features
Interior
Bedrooms & bathrooms
- Bedrooms: 2
- Bathrooms: 1
Primary bedroom
- Level: Main
- Dimensions: 3.45 x 2.9
Den
- Level: Main
- Dimensions: 2.31 x 2.24
Dining room
- Level: Main
- Dimensions: 3.71 x 3.48
Kitchen
- Level: Main
- Dimensions: 4.64 x 2.11
Living room
- Level: Main
- Dimensions: 3.71 x 3.48
Heating
- Forced Air, Gas
Cooling
- Central Air
Appliances
- Included: Built-In Oven
- Laundry: Laundry Closet, Inside
Features
- Primary Bedroom - Main Floor
- Basement: None
- Has fireplace: No
Interior area
- Living area range: 600-699 null
Video & virtual tour
Property
Parking
- Parking features: Underground
- Has garage: Yes
Features
- Exterior features: Open Balcony
- Has view: Yes
- View description: Lake, City, Panoramic, Downtown
- Has water view: Yes
- Water view: Lake
Lot
- Features: Lake/Pond, Park, Hospital, Public Transit, Clear View
Details
- Parcel number: 770340323
Construction
Type & style
- Home type: Apartment
- Property subtype: Apartment
Materials
- Brick, Concrete
Condition
- New construction: Yes
Community & HOA
Community
- Security: Concierge/Security
HOA
- Amenities included: Bus Ctr (WiFi Bldg), Concierge, Guest Suites, Gym, Party Room/Meeting Room
- Services included: Building Insurance Included, Common Elements Included
- HOA fee: C$507 monthly
- HOA name: TSCC
Location
- Region: Toronto
Financial & listing details
- Annual tax amount: C$3,038
- Date on market: 7/31/2026
RE/MAX ALL-STARS REALTY INC.
RE/MAX ALL-STARS REALTY INC.
By pressing Contact Agent, you agree that the real estate professional identified above may call/text you about your search, which may involve use of automated means and pre-recorded/artificial voices. You don't need to consent as a condition of buying any property, goods, or services. Message/data rates may apply. You also agree to our Terms of Use. Zillow does not endorse any real estate professionals. We may share information about your recent and future site activity with your agent to help them understand what you're looking for in a home.
Price history
Price history is unavailable.
Public tax history
Tax history is unavailable.
Climate risks
Neighborhood: East End
Nearby schools
GreatSchools rating
No schools nearby
We couldn't find any schools near this home.
- C$--2 bd2 ba904 sqft286 Main St #1901, Toronto, ON M4C0B3Off Market
- C$--3 bd2 ba920 sqft286 Main St #2008, Toronto, ON M4C0B3Off Market
- C$--1 bd1 ba700 sqft286 Main St #26XX, Toronto, ON M4C0B3Off Market
- C$2,5752 bd2 ba-- sqft286 Main St #1410, Toronto, ON M4C0B3For Rent
- C$579,9002 bd2 ba-- sqft286 Main St #2106, Toronto, ON M4C0B3For Sale
- C$599,9902 bd2 ba-- sqft286 Main St #2110, Toronto, ON M4C0B3For Sale
- C$822,9902 bd2 ba-- sqft286 Main St #2301, Toronto, ON M4C0B3New Construction
- C$447,5001 bd1 ba-- sqft286 Main St #2609, Toronto, ON M4C0B3For Sale
Similar homes
- C$599,9902 bd2 ba-- sqft286 Main St #2110, Toronto, ON M4C 0B3For Sale
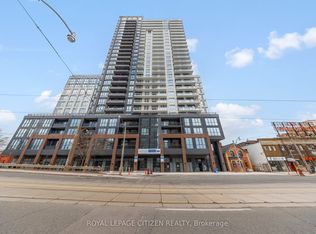 MLS ID #E13417018, ROYAL LEPAGE CITIZEN REALTY. TRREB
 - C$599,9902 bd1 ba-- sqftLinx Condos, Toronto, ON M4C 0B3New Construction
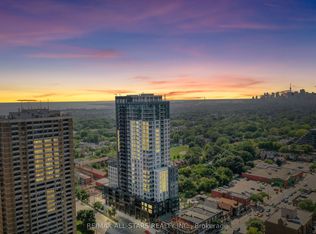 MLS ID #E13136358, RE/MAX ALL-STARS REALTY INC.. TRREB
 - C$575,0002 bd2 ba-- sqft170 Sumach St #907, Toronto, ON M5A 0C3For Sale
 MLS ID #C13616320, SUTTON GROUP-ADMIRAL REALTY INC.. TRREB
 - C$698,9902 bd2 ba-- sqftLinx Condos, Toronto, ON M4C 0B3For Sale
 MLS ID #E13136460, RE/MAX ALL-STARS REALTY INC.. TRREB
 - C$435,0001 bd1 ba-- sqftLinx Condos, Toronto, ON M4C 0B3For SaleMLS ID #E13555694, KELLER WILLIAMS REFERRED URBAN REALTY. TRREB
- C$628,9992 bd2 ba-- sqftEight Forty Condominiums, Toronto, ON M6C 0A4For SaleMLS ID #C13619960, ROYAL LEPAGE TERREQUITY REALTY. TRREB
- C$599,0002 bd2 ba-- sqft352 Front St W #318, Toronto, ON M5V 0K3New ConstructionMLS ID #C13603728, HOMELIFE LANDMARK RH REALTY. TRREB
- C$559,0002 bd2 ba-- sqft69 Curlew Dr #129, Toronto, ON M3A 0B3New ConstructionMLS ID #C13581666, RESIDENTIAL DEVELOPMENT SERVICES INC.. TRREB
- C$559,0002 bd2 ba-- sqft69 Curlew Dr #137, Toronto, ON M3A 0B3New ConstructionMLS ID #C13581676, RESIDENTIAL DEVELOPMENT SERVICES INC.. TRREB
- C$528,0002 bd1 ba-- sqft18 Maitland Ter #1409, Toronto, ON M4Y 0H2For SaleMLS ID #C13592668, RE/MAX REALTRON REALTY INC.. TRREB
- C$559,0002 bd2 ba-- sqft67 Curlew Dr #173, Toronto, ON M3A 0B4New ConstructionMLS ID #C13529122, RESIDENTIAL DEVELOPMENT SERVICES INC.. TRREB
- C$649,0002 bd2 ba-- sqft80 Vanauley St #1106, Toronto, ON M5T 0C9For SaleMLS ID #C13597650, CENTURY 21 KING`S QUAY REAL ESTATE INC.. TRREB
- C$624,0002 bd1 ba-- sqft318 Richmond St W #3805, Toronto, ON M5V 0B4For SaleMLS ID #C13565608, HOMELIFE/FUTURE REALTY INC.. TRREB
- C$458,0002 bd1 ba-- sqft251 Jarvis St #2714, Toronto, ON M5B 0C3For SaleMLS ID #C13597840, HOMELIFE GOLCONDA REALTY INC.. TRREB
- C$629,0002 bd2 ba-- sqft1 Belsize Dr #412, Toronto, ON M4S 0B9For SaleMLS ID #C13474850, SOTHEBY'S INTERNATIONAL REALTY CANADA. TRREB
- C$635,0002 bd2 ba-- sqft88 Queen St E #5012, Toronto, ON M5C 0B6For SaleMLS ID #C13136936, REMAX YOUR COMMUNITY REALTY. TRREB
- C$659,0002 bd2 ba-- sqft73 Curlew Dr #62, Toronto, ON M3A 0B1New ConstructionMLS ID #C13581492, RESIDENTIAL DEVELOPMENT SERVICES INC.. TRREB
- C$668,0002 bd2 ba-- sqft28 Wellesley St E #1004, Toronto, ON M4Y 0C4For SaleMLS ID #C13522534, HOMELIFE LANDMARK RH REALTY. TRREB
- C$559,0002 bd2 ba-- sqftEXPRESS 2, Toronto, ON M3H 0E7For SaleMLS ID #C13455102, ROYAL LEPAGE TERREQUITY REALTY. TRREB
- C$635,9002 bd2 ba-- sqft3121 Sheppard Ave E #503, Toronto, ON M1T 0B6For SaleMLS ID #E13435742, ROYAL LEPAGE SIGNATURE REALTY. TRREB
