*** Builder Inventory! Eligible for new HST rebate*. Save Approx. 13% HST on New Home Purchase.* Purchase Price will be NET of HST rebate on APS. *** No levies and meter charges!* Modern stacked condo townhouse with 100% concrete structure located at Lawrence Ave E & Victoria Park Ave, featuring 2 bedrooms, 2 bathrooms, 1 parking and locker included. Bright open-concept layout with large windows, contemporary finishes. Spacious primary bedroom with ensuite, plus a versatile second bedroom ideal for guests or a home office. Situated in a highly accessible neighbourhood steps to shopping, groceries, and everyday amenities, with transit at your doorstep. Easy access to the DVP and Hwy 401 makes commuting a breeze. Close to parks, schools, and a short drive to Shops at Don Mills for dining, retail, and entertainment. Ideal for first-time buyers, down sizers, or investors seeking comfort, convenience, and value in a well-connected Toronto location.
New construction
C$559,000
69 Curlew Dr #129, Toronto, ON M3A 0B3
2beds
2baths
Townhouse
Built in ----
-- sqft lot
$-- Zestimate®
C$--/sqft
C$128/mo HOA
What's special
Modern stacked condo townhouseBright open-concept layoutLarge windowsContemporary finishes
- 1 day |
- 14 |
- 1 |
Zillow last checked:
Listing updated:
Listed by:
RESIDENTIAL DEVELOPMENT SERVICES INC.
Source: TRREB,MLS®#: C13581666 Originating MLS®#: Toronto Regional Real Estate Board
Originating MLS®#: Toronto Regional Real Estate BoardFacts & features
Interior
Bedrooms & bathrooms
- Bedrooms: 2
- Bathrooms: 2
Bedroom
- Level: Second
- Dimensions: 2.8 x 2.1
Bedroom 2
- Level: Second
- Dimensions: 2.6 x 2.3
Dining room
- Level: Main
- Dimensions: 3.5 x 2.3
Kitchen
- Level: Main
- Dimensions: 3.5 x 2.3
Living room
- Level: Main
- Dimensions: 3.5 x 2
Heating
- Forced Air, Gas
Cooling
- Central Air
Appliances
- Laundry: In-Suite Laundry
Features
- Water Meter, Separate Hydro Meter
- Flooring: Carpet Free
- Basement: None
- Has fireplace: No
Interior area
- Living area range: 700-799 null
Property
Parking
- Total spaces: 1
- Parking features: Garage
- Has garage: Yes
Features
- Exterior features: Open Balcony
Details
- Parcel number: 0
Construction
Type & style
- Home type: Townhouse
- Property subtype: Townhouse
Materials
- Brick, Metal/Steel Siding
- Foundation: Concrete
Condition
- New construction: Yes
Community & HOA
HOA
- Amenities included: Recreation Room, Rooftop Deck/Garden, Visitor Parking, Playground
- Services included: Common Elements Included, Building Insurance Included
- HOA fee: C$128 monthly
- HOA name: TSCC
Location
- Region: Toronto
Financial & listing details
- Date on market: 7/19/2026
RESIDENTIAL DEVELOPMENT SERVICES INC.
RESIDENTIAL DEVELOPMENT SERVICES INC.
By pressing Contact Agent, you agree that the real estate professional identified above may call/text you about your search, which may involve use of automated means and pre-recorded/artificial voices. You don't need to consent as a condition of buying any property, goods, or services. Message/data rates may apply. You also agree to our Terms of Use. Zillow does not endorse any real estate professionals. We may share information about your recent and future site activity with your agent to help them understand what you're looking for in a home.
Price history
Price history is unavailable.
Public tax history
Tax history is unavailable.
Climate risks
Neighborhood: Parkwoods
Nearby schools
GreatSchools rating
No schools nearby
We couldn't find any schools near this home.
- C$--3 bd2 ba1.1k sqft69 Curlew Dr, Toronto, ON M3A2P8Off Market
- C$689,0003 bd3 ba-- sqft69 Curlew Dr #143, Toronto, ON M3A0B3New Construction
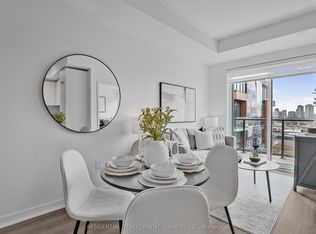
- C$559,0002 bd2 ba-- sqft69 Curlew Dr #137, Toronto, ON M3A0B3New Construction

- C$2,7003 bd3 ba-- sqft71 Curlew Dr #79, Toronto, ON M3A0B2For Rent

- C$2,7003 bd3 ba-- sqft71 Curlew Dr #95, Toronto, ON M3A0B2For Rent
- C$689,0003 bd3 ba-- sqft67 Curlew Dr #172, Toronto, ON M3A0B4New Construction
- C$559,0002 bd2 ba-- sqft67 Curlew Dr #173, Toronto, ON M3A0B4New Construction
- C$2,5002 bd2 ba-- sqft67 Curlew Dr #158, Toronto, ON M3A0B4For Rent
Similar homes
- C$559,0002 bd2 ba-- sqft69 Curlew Dr #137, Toronto, ON M3A 0B3New ConstructionMLS ID #C13581676, RESIDENTIAL DEVELOPMENT SERVICES INC.. TRREB
- C$689,0003 bd3 ba-- sqft69 Curlew Dr #143, Toronto, ON M3A 0B3New ConstructionMLS ID #C13581504, RESIDENTIAL DEVELOPMENT SERVICES INC.. TRREB
- C$659,0002 bd2 ba-- sqft73 Curlew Dr #62, Toronto, ON M3A 0B1New Construction
 MLS ID #C13581492, RESIDENTIAL DEVELOPMENT SERVICES INC.. TRREB
 - C$559,0002 bd2 ba-- sqft67 Curlew Dr #173, Toronto, ON M3A 0B4New ConstructionMLS ID #C13529122, RESIDENTIAL DEVELOPMENT SERVICES INC.. TRREB
- C$689,0003 bd3 ba-- sqft67 Curlew Dr #156, Toronto, ON M3A 0B4New ConstructionMLS ID #C13581500, RESIDENTIAL DEVELOPMENT SERVICES INC.. TRREB
- C$789,0003 bd3 ba-- sqft73 Curlew Dr #63, Toronto, ON M3A 0B1New ConstructionMLS ID #C13581494, RESIDENTIAL DEVELOPMENT SERVICES INC.. TRREB
- C$689,0003 bd3 ba-- sqft67 Curlew Dr #172, Toronto, ON M3A 0B4New ConstructionMLS ID #C13529064, RESIDENTIAL DEVELOPMENT SERVICES INC.. TRREB
- C$568,0003 bd2 ba-- sqft3453 Victoria Park Ave #A203, Toronto, ON M1W 0A9For SaleMLS ID #E13492014, HOMELIFE LANDMARK REALTY INC.. TRREB
- C$574,0002 bd2 ba-- sqft28 Eastern, Toronto, ON M5A 0Y2New ConstructionMLS ID #C13545448, BAKER REAL ESTATE INCORPORATED. TRREB
- C$605,0002 bd1 ba-- sqft286 Main St #421, Toronto, ON M4C 0B3For SaleMLS ID #E13544170, RE/MAX METROPOLIS REALTY. TRREB
- C$549,9002 bd2 ba-- sqft160 Flemington Rd #1505, Toronto, ON M6A 0A9For SaleMLS ID #W13460308, ROYAL LEPAGE ESTATE REALTY. TRREB
- C$549,0002 bd2 ba-- sqft250 Lawrence, Toronto, ON M5M 1B2For SaleMLS ID #C13160016, ROYAL LEPAGE SIGNATURE REALTY. TRREB
- C$499,9992 bd2 ba-- sqft3220 Sheppard Ave E #309, Toronto, ON M1T 3K3For SaleMLS ID #E13463214, RE/MAX REAL ESTATE CENTRE INC.. TRREB
- C$559,0002 bd2 ba-- sqftEXPRESS 2, Toronto, ON M3H 0E7For SaleMLS ID #C13455102, ROYAL LEPAGE TERREQUITY REALTY. TRREB
- C$625,0003 bd2 ba-- sqft5 Concorde Pl #2002, Toronto, ON M3C 3M8For SaleMLS ID #C13119304, HOMELIFE/DIAMONDS REALTY INC.. TRREB
- C$515,0002 bd2 ba-- sqft630 Greenwood Ave #409, Toronto, ON M4J 0A8For SaleMLS ID #E13006122, Royal LePage Frank Real Estate. TRREB
- C$635,9002 bd2 ba-- sqft3121 Sheppard Ave E #503, Toronto, ON M1T 0B6For SaleMLS ID #E13435742, ROYAL LEPAGE SIGNATURE REALTY. TRREB
- C$599,9902 bd1 ba-- sqftLinx Condos, Toronto, ON M4C 0B3New ConstructionMLS ID #E13136358, RE/MAX ALL-STARS REALTY INC.. TRREB
- C$699,0002 bd3 ba-- sqft14 David Eyer Rd #1007, Richmond Hill, ON L4S 0N4For SaleMLS ID #N13580584, BAY STREET GROUP INC.. TRREB
- C$669,9903 bd2 ba-- sqft699 Sheppard Ave E #226, Toronto, ON M2K 2Z3For SaleMLS ID #C13546138, RESIDENTIAL DEVELOPMENT SERVICES INC.. TRREB
