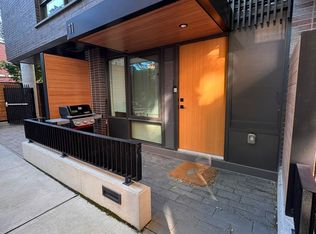
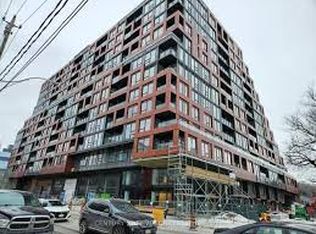
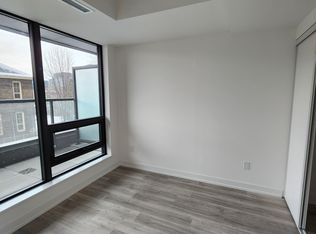
Discover the perfect combination of space and privacy in this 2-bedroom, 2-bathroom suite. This highly functional layout features an open-concept living area that provides ample room for both seating and a full dining table. The suite includes a private ensuite for the primary bedroom and a private balcony - a perfect spot to unwind and take in the fresh air. This unmatched functionality makes it one of the most desirable layouts in the building. Prime location: With a 95 walk score and 100 transit & bike scores, you are steps to the Distillery District St., Lawrence Market, and the future Corktown station. Premium amenities include concierge, gym, rooftop terrace, and more. Parking and locker available for purchase.
New construction
C$574,000
28 Eastern Ave #824, Toronto, ON M5A 0Y2
2beds
2baths
Apartment
Built in ----
-- sqft lot
$-- Zestimate®
C$--/sqft
C$456/mo HOA
What's special
Private balcony
- 54 days
- 26
- 0
Zillow last checked:
Listing updated:
Listed by:
BAKER REAL ESTATE INCORPORATED
Source: TRREB,MLS®#: C13545448 Originating MLS®#: Toronto Regional Real Estate Board
Originating MLS®#: Toronto Regional Real Estate BoardFacts & features
Interior
Bedrooms & bathrooms
- Bedrooms: 2
- Bathrooms: 2
Primary bedroom
- Level: Flat
- Dimensions: 3.51 x 2.67
Bedroom 2
- Level: Flat
- Dimensions: 2.57 x 2.44
Dining room
- Level: Flat
- Dimensions: 5.69 x 3.15
Kitchen
- Level: Flat
- Dimensions: 5.69 x 3.15
Living room
- Level: Flat
- Dimensions: 5.69 x 3.15
Heating
- Forced Air, Gas
Cooling
- Central Air
Appliances
- Laundry: In-Suite Laundry
Features
- Flooring: Carpet Free
- Basement: None
- Has fireplace: No
Interior area
- Living area range: 600-699 null
Property
Parking
- Parking features: None
- Has garage: Yes
Features
- Exterior features: Open Balcony
Lot
- Features: Arts Centre, Park, Place Of Worship, Public Transit, School, Rec./Commun.Centre
Construction
Type & style
- Home type: Apartment
- Property subtype: Apartment
Materials
- Concrete, Brick
Condition
- New construction: Yes
Community & HOA
Community
- Security: Concierge/Security
HOA
- Amenities included: Visitor Parking, Bike Storage, Gym, Media Room, Party Room/Meeting Room, Rooftop Deck/Garden
- Services included: Common Elements Included, Building Insurance Included
- HOA fee: C$456 monthly
- HOA name: TSCC
Location
- Region: Toronto
Financial & listing details
- Date on market: 7/9/2026
Price history
Price history is unavailable.
Public tax history
Tax history is unavailable.
Climate risks
Neighborhood: Moss Park
Nearby schools
GreatSchools rating
No schools nearby
We couldn't find any schools near this home.

Similar homes
- C$501,8002 bd2 ba-- sqftCanary House, Toronto, ON M5A 0X2For Sale
 MLS ID #C13702120, BAKER REAL ESTATE INCORPORATED. TRREB
 - C$589,9002 bd2 ba-- sqft5 Defries St #2208, Toronto, ON M5A 0W7New Construction
 MLS ID #C13642652, RE/MAX REALTY SERVICES INC.. TRREB
 - C$534,9002 bd1 ba-- sqft60 Tannery Rd #919, Toronto, ON M5A 0S8For Sale
 MLS ID #C13500384, RE/MAX NOBLECORP REAL ESTATE. TRREB
 - C$579,8002 bd1 ba-- sqft20 Edward St #813, Toronto, ON M5G 0C5For Sale
 MLS ID #C13712644, RE/MAX REALTRON REALTY INC.. TRREB
