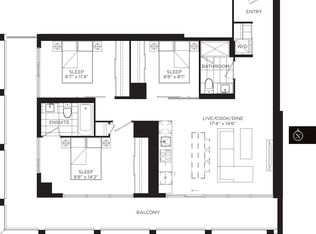
Welcome to the highly sought-after Panda Condos at 20 Edward St! Perfectly positioned in the vibrant heart of downtown Toronto, this bright and modern 2-bedroom suite offers approx. 597 sq. ft. of thoughtfully designed living space. You will love the highly functional, open-concept layout that maximizes every square inch, making this 2-bedroom floor plan incredibly efficient! It comes complete with sleek contemporary finishes and large windows that flood the space with natural light. The true star is this unparalleled, prime location. Boasting a perfect Walk Score, you are mere steps from the TTC subway, the Eaton Centre for world-class shopping, and an endless array of top-tier restaurants and entertainment at Yonge-Dundas Square. Unmatched convenience awaits with a DIRECT indoor connection to T&T Supermarket-grocery shopping has never been easier! Ideal for students, roommates, or healthcare professionals, you are just a short walk to Toronto Metropolitan University (TMU), U of T, and the downtown hospital network (SickKids, Mt. Sinai, TGH). Whether you are a first-time buyer wanting a second bedroom for a home office, a busy professional desiring a walkable lifestyle, or an investor seeking a premium, high-demand asset, this condo is an absolute must-see. Experience the best of Toronto urban living! **Few Photos are virtually staged**
For sale
C$579,800
20 Edward St #813, Toronto, ON M5G 0C5
2beds
1baths
Apartment
Built in ----
-- sqft lot
$-- Zestimate®
C$--/sqft
C$408/mo HOA
What's special
Highly functional open-concept layoutSleek contemporary finishes
- 1 day |
- 3 |
- 0 |
Zillow last checked:
Listing updated:
Listed by:
RE/MAX REALTRON REALTY INC.
Source: TRREB,MLS®#: C13712644 Originating MLS®#: Toronto Regional Real Estate Board
Originating MLS®#: Toronto Regional Real Estate BoardFacts & features
Interior
Bedrooms & bathrooms
- Bedrooms: 2
- Bathrooms: 1
Primary bedroom
- Level: Main
- Dimensions: 3.54 x 2.78
Bedroom 2
- Level: Main
- Dimensions: 2.67 x 2.22
Other
- Level: Main
Dining room
- Level: Main
- Dimensions: 2.4 x 1.76
Foyer
- Level: Main
- Dimensions: 2.76 x 2.13
Kitchen
- Level: Main
- Dimensions: 2.75 x 2.09
Living room
- Level: Main
- Dimensions: 3.35 x 3.01
Heating
- Fan Coil, Gas
Cooling
- Central Air
Appliances
- Laundry: Ensuite
Features
- Flooring: Carpet Free
- Basement: None
- Has fireplace: No
Interior area
- Living area range: 500-599 null
Video & virtual tour
Property
Features
- Exterior features: Open Balcony
- Has view: Yes
- View description: City
Lot
- Features: Public Transit, School
Details
- Parcel number: 769200093
Construction
Type & style
- Home type: Apartment
- Property subtype: Apartment
Materials
- Concrete
Community & HOA
Community
- Security: Concierge/Security
HOA
- Amenities included: Gym, Concierge, Game Room, Media Room, Party Room/Meeting Room, Bike Storage
- Services included: Heat Included, CAC Included, Building Insurance Included, Common Elements Included
- HOA fee: C$408 monthly
- HOA name: TSCC
Location
- Region: Toronto
Financial & listing details
- Annual tax amount: C$4,011
- Date on market: 8/26/2026
Price history
Price history is unavailable.
Public tax history
Tax history is unavailable.
Climate risks
Neighborhood: Bay Street Corridor
Nearby schools
GreatSchools rating
No schools nearby
We couldn't find any schools near this home.
- C$558,0001 bd1 ba-- sqft20 Edward St #1202, Toronto, ON M5G0C5For Sale

- C$1,050,0003 bd2 ba-- sqft20 Edward St #1510, Toronto, ON M5J0A7New Construction
- C$--1 bd1 ba544 sqft20 Edward St #2320, Toronto, ON M5G0C5Off Market

- C$8,2004 bd3 ba-- sqft20 Edward St #PENTHOUSE 02, Toronto, ON M5G0C5For Rent

- C$--1 bd1 ba620 sqft20 Edward St #1201, Toronto, ON M5G0C5Off Market
- C$648,8002 bd1 ba-- sqft20 Edward St #2513, Toronto, ON M5G0C5For Sale
- C$--1 bd1 ba550 sqft20 Edward St #401, Toronto, ON M5G0C5Off Market
- C$2,3501 bd1 ba-- sqft20 Edward St #1001, Toronto, ON M5G0C5For Rent
Similar homes
- C$588,8002 bd1 ba-- sqftHorizon on Bay, Toronto, ON M5G 2G4For Sale
 MLS ID #C13708544, LPT Realty. TRREB
 - C$599,0002 bd2 ba-- sqftALter, Toronto, ON M5B 0B1For Sale
 MLS ID #C13705620, HOMELIFE FRONTIER REALTY INC.. TRREB
 - C$648,8002 bd1 ba-- sqft20 Edward St #2513, Toronto, ON M5G 0C5For Sale
 MLS ID #C13685744, BENCHMARK SIGNATURE REALTY INC.. TRREB
 - C$588,8001 bd1 ba-- sqft20 Edward St #2202, Toronto, ON M5G 0C5For Sale
 MLS ID #C13669170, HOMELIFE LANDMARK REALTY INC.. TRREB
 - C$515,0002 bd2 ba-- sqft252 CHURCH CONDOS, Toronto, ON M5B 0E6For SaleMLS ID #C13700730, CENTURY 21 ATRIA REALTY INC.. TRREB
- C$558,0001 bd1 ba-- sqft20 Edward St #1202, Toronto, ON M5G 0C5For SaleMLS ID #C13474920, CENTURY 21 NEW CONCEPT. TRREB
- C$500,0002 bd2 ba-- sqft252 Church St #612, Toronto, ON M5B 0E6New ConstructionMLS ID #C13697008, RE/MAX REAL ESTATE CENTRE, MY INVESTMENT BROKERS. TRREB
- C$569,0002 bd2 ba-- sqft252 Church St #5012, Toronto, ON M5B 0E6For SaleMLS ID #C13605264, EXP REALTY. TRREB
- C$488,0002 bd1 ba-- sqft388 Yonge St #6104, Toronto, ON M5B 0A4For SaleMLS ID #C13699366, RE/MAX HALLMARK REALTY LTD.. TRREB
- C$618,0002 bd2 ba-- sqft100 Dalhousie St #907, Toronto, ON M5B 2A6New ConstructionMLS ID #C13673782, RE/MAX CONDOS PLUS CORPORATION. TRREB
- C$515,0002 bd2 ba-- sqft252 Church St #4509, Toronto, ON M5B 0E6For SaleMLS ID #C13692962, RE/MAX REAL ESTATE CENTRE, MY INVESTMENT BROKERS. TRREB
- C$615,0003 bd2 ba-- sqft252 Church St #507, Toronto, ON M5B 0E6For SaleMLS ID #C13666276, UNION CAPITAL REALTY. TRREB
- C$668,0002 bd2 ba-- sqftAura at College Park, Toronto, ON M5B 0A5For SaleMLS ID #C13695564, UNION CAPITAL REALTY. TRREB
- C$499,9992 bd2 ba-- sqft100 Dalhousie St #2408, Toronto, ON M5B 0C7New ConstructionMLS ID #C13694480, CONDOMAN REALTY INC.. TRREB
- C$580,0002 bd2 ba-- sqft761 Bay St #404, Toronto, ON M5G 2R2For SaleMLS ID #C13052882, CENTURY 21 NEW CONCEPT. TRREB
- C$449,0001 bd1 ba-- sqft155 Dalhousie St #626, Toronto, ON M5B 2P7For SaleMLS ID #C13706190, SUTTON GROUP-ADMIRAL REALTY INC.. TRREB
- C$599,0002 bd2 ba-- sqft100 Dalhousie St #3312, Toronto, ON M5B 0C7For SaleMLS ID #C13443300, RE/MAX REALTRON REALTY INC.. TRREB
- C$499,9002 bd1 ba-- sqft25 Carlton St #603, Toronto, ON M5B 1L4For SaleMLS ID #C13677538, ROYAL LEPAGE REAL ESTATE SERVICES LTD.. TRREB
- C$479,9002 bd1 ba-- sqft111 Elizabeth St Unit 1501, Toronto, ON M5G 1P7For SaleMLS ID #C13687572, CENTURY 21 PERCY FULTON LTD.. TRREB
- C$599,0002 bd2 ba-- sqft220 Victoria St #1101, Toronto, ON M5B 2R6For SaleMLS ID #C12968332, CENTURY 21 PARKLAND LTD.. TRREB
