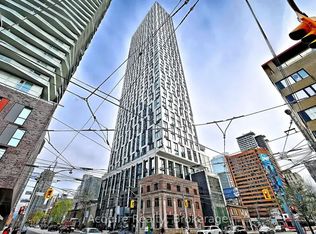
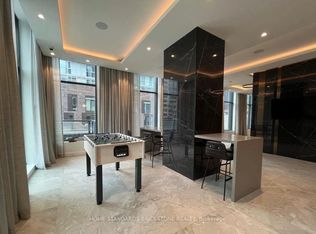
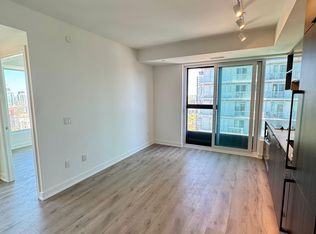
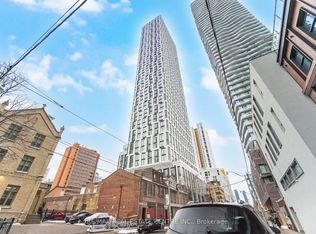
Welcome to this thoughtfully designed 731 sq. ft. suite offering modern urban living in a functional layout. This bright and spacious unit features 2 bedrooms plus a versatile den, ideal for a home office, study area, or additional living space. The open-concept living, dining, and kitchen area creates a seamless flow, perfect for both everyday living and entertaining. The contemporary kitchen offers efficient design and ample workspace. The primary bedroom includes a private 4-piece ensuite, while a second full 4-piece bathroom adds convenience for family or guests. Floor-to-ceiling windows and a Juliette balcony allow for abundant natural light and fresh air. Situated in one of Toronto's most vibrant neighbourhoods, you're just steps to TMU, Eaton Centre, Dundas Square, TTC transit, restaurants, cafes, shopping, and entertainment. An exceptional opportunity to enjoy the best of urban living in the city's dynamic downtown core.
For sale
C$615,000
252 Church St #507, Toronto, ON M5B 0E6
3beds
2baths
Apartment
Built in ----
-- sqft lot
$-- Zestimate®
C$--/sqft
C$587/mo HOA
What's special
- 69 days
- 13
- 2
Zillow last checked:
Listing updated:
Listed by:
UNION CAPITAL REALTY
Source: TRREB,MLS®#: C13666276 Originating MLS®#: Toronto Regional Real Estate Board
Originating MLS®#: Toronto Regional Real Estate BoardFacts & features
Interior
Bedrooms & bathrooms
- Bedrooms: 3
- Bathrooms: 2
Primary bedroom
- Level: Flat
- Dimensions: 4.88 x 2.74
Bedroom 2
- Level: Flat
- Dimensions: 2.84 x 2.79
Den
- Level: Flat
- Dimensions: 2.39 x 1.73
Dining room
- Level: Flat
- Dimensions: 7.01 x 2.95
Kitchen
- Level: Flat
- Dimensions: 7.01 x 2.95
Living room
- Level: Flat
- Dimensions: 7.01 x 2.95
Heating
- Forced Air, Gas
Cooling
- Central Air
Appliances
- Laundry: In-Suite Laundry
Features
- Other
- Basement: None
- Has fireplace: No
Interior area
- Living area range: 700-799 null
Property
Parking
- Parking features: Underground
Features
- Exterior features: Juliette Balcony
Construction
Type & style
- Home type: Apartment
- Property subtype: Apartment
Materials
- Concrete
Community & HOA
HOA
- Services included: Common Elements Included, Building Insurance Included
- HOA fee: C$587 monthly
- HOA name: TSCC
Location
- Region: Toronto
Financial & listing details
- Date on market: 8/12/2026
Price history
Price history is unavailable.
Public tax history
Tax history is unavailable.
Climate risks
Neighborhood: Church
Nearby schools
GreatSchools rating
No schools nearby
We couldn't find any schools near this home.

Similar homes
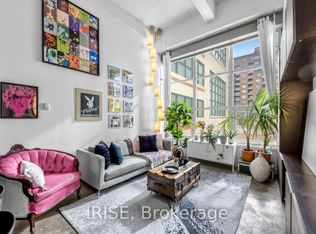
- C$639,0002 bd2 ba-- sqft135 Dalhousie St W #201, Toronto, ON M5B 2S1For Sale
 MLS ID #C14098162, IRISE. TRREB
 - C$599,9003 bd2 ba-- sqft68 Shuter St #605, Toronto, ON M5B 0B4For Sale
 MLS ID #C13884678, RE/MAX METROPOLIS REALTY. TRREB
 - C$550,0002 bd2 ba-- sqft252 Church St #2715, Toronto, ON M5B 0E6For Sale
 MLS ID #C14029938, RE/MAX REAL ESTATE CENTRE INC.. TRREB
 - C$675,0003 bd2 ba-- sqft68 Shuter St #2805, Toronto, ON M5B 0B4For Sale
 MLS ID #C14084674, MASTER`S CHOICE REALTY INC.. TRREB
