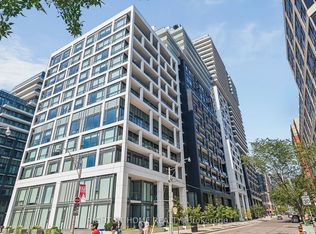
Unobstructed 3 Bedrooms Condo with one underground parking spot, 273 Sqft Extra Large L Shape Open Balcony surrounding. Located In Heart Of Toronto Centre, Steps To Everything With Excellent Walk Score. Stainless Steel Appliances, L Sharp Open Balcony. Excellent Amenities Such As Rooftop Sky Lounge And Four Rooftop Gardens, Library... Close To Eaton Centre And Toronto Metropolitan University (Formerly Ryerson University).
New construction
C$588,000
251 Jarvis St #2410, Toronto, ON M5B 0C3
3beds
1baths
Apartment
Built in ----
-- sqft lot
$-- Zestimate®
C$--/sqft
C$893/mo HOA
What's special
Stainless steel appliancesL sharp open balconyFour rooftop gardens
- 1 day
- 6
- 0
Zillow last checked:
Listing updated:
Listed by:
GOLDEN BRIDGE REALTY
Source: TRREB,MLS®#: C13760288 Originating MLS®#: Toronto Regional Real Estate Board
Originating MLS®#: Toronto Regional Real Estate BoardFacts & features
Interior
Bedrooms & bathrooms
- Bedrooms: 3
- Bathrooms: 1
Primary bedroom
- Level: Flat
- Dimensions: 3.44 x 2.5
Bedroom 2
- Level: Flat
- Dimensions: 2.7 x 2.5
Bedroom 3
- Level: Flat
- Dimensions: 2.86 x 2.35
Dining room
- Level: Flat
- Dimensions: 7.47 x 2.9
Kitchen
- Level: Flat
- Dimensions: 7.47 x 2.9
Living room
- Description: Bathroom
- Level: Flat
- Area: 0 Square Meters
- Area source: Other
- Dimensions: 7.47 x 2.9
Heating
- Forced Air, Gas
Cooling
- Central Air
Appliances
- Included: Built-In Oven
- Laundry: Ensuite
Features
- Basement: None
- Has fireplace: No
Interior area
- Living area range: 700-799 null
Property
Parking
- Total spaces: 1
- Parking features: Underground
- Has attached garage: Yes
Features
- Exterior features: Open Balcony
- Has view: Yes
- View description: City
Lot
- Features: Hospital, Library, Public Transit, School
- Topography: Level,Terraced
Details
- Parcel number: 767981066
Construction
Type & style
- Home type: Apartment
- Property subtype: Apartment
- Attached to another structure: Yes
Materials
- Concrete
Condition
- New Construction
- New construction: Yes
Community & HOA
HOA
- Amenities included: BBQs Allowed, Concierge, Gym, Outdoor Pool, Party Room/Meeting Room, Rooftop Deck/Garden
- Services included: Common Elements Included, Building Insurance Included, Parking Included
- HOA fee: C$893 monthly
- HOA name: TSCC
Location
- Region: Toronto
Financial & listing details
- Annual tax amount: C$3,446
- Date on market: 9/9/2026
Price history
Price history is unavailable.
Public tax history
Tax history is unavailable.
Climate risks
Neighborhood: Moss Park
Nearby schools
GreatSchools rating
No schools nearby
We couldn't find any schools near this home.

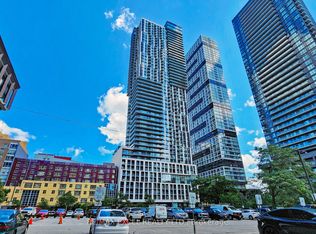
Similar homes
- C$599,0002 bd2 ba-- sqftALter, Toronto, ON M5B 0B1For Sale
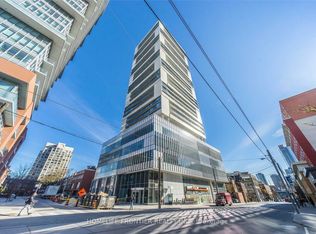 MLS ID #C13705620, HOMELIFE FRONTIER REALTY INC.. TRREB
 - C$548,0002 bd1 ba-- sqft319 Jarvis St #3802, Toronto, ON M5B 2C2For Sale
 MLS ID #C13731526, CYPRO REALTY INC.. TRREB
 - C$499,0002 bd1 ba-- sqft251 Jarvis St #1718, Toronto, ON M5B 0C3For Sale
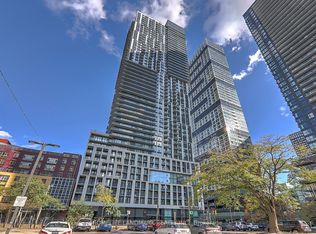 MLS ID #C13687792, HOMELIFE LANDMARK REALTY INC.. TRREB
 - C$565,0002 bd1 ba-- sqft60 Princess St #447, Toronto, ON M5A 2C7For Sale
 MLS ID #C13729886, RIGHT AT HOME REALTY INC.. TRREB
