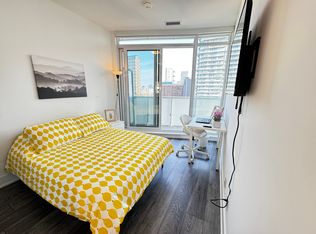
Rarely Offered Bright Corner Suite In The Heart Of Downtown Toronto! This Beautifully Appointed 2-Bedroom, 2-Bathroom Residence Offers Approximately 753 Sq.Ft. Of Functional Living Space Plus An Exceptional 216 Sq.Ft. Wrap-Around Balcony, Creating The Perfect Extension Of Your Living Area. Featuring Desirable West & North Exposure, Floor-To-Ceiling Windows Fill The Home With Abundant Natural Light While Showcasing Dynamic City Views. The Open-Concept Layout Is Complemented By A Contemporary Kitchen With Full-Size Stainless Steel Appliances, Spacious Living & Dining Areas, And An Ideal Split-Bedroom Design Offering Privacy And Comfort. Includes One Premium Underground Parking Space. Ideally Located Directly Across From Barbara Hall Park And Just Steps To TMU (Ryerson), University of Toronto, College Subway Station, Loblaws, Eaton Centre, Dundas Square, Yonge Street Shopping, Restaurants, Cafés, Entertainment And Toronto's Major Hospitals. A Perfect Opportunity For Professionals, End Users, Or Investors Seeking Exceptional Urban Living In One Of Toronto's Most Desirable Neighbourhoods.
For sale
C$620,000
403 Church St #1205, Toronto, ON M4Y 0C9
2beds
2baths
Apartment
Built in ----
-- sqft lot
$-- Zestimate®
C$--/sqft
C$630/mo HOA
What's special
Bright corner suiteFloor-to-ceiling windowsAbundant natural lightDynamic city viewsOpen-concept layout
- 91 days
- 23
- 7
Zillow last checked:
Listing updated:
Listed by:
HC REALTY GROUP INC.
Source: TRREB,MLS®#: C13606608 Originating MLS®#: Toronto Regional Real Estate Board
Originating MLS®#: Toronto Regional Real Estate BoardFacts & features
Interior
Bedrooms & bathrooms
- Bedrooms: 2
- Bathrooms: 2
Bedroom
- Level: Flat
- Dimensions: 3.32 x 2.47
Bedroom 2
- Level: Flat
- Dimensions: 2.85 x 2.67
Dining room
- Level: Flat
- Dimensions: 4.32 x 5
Kitchen
- Level: Flat
- Dimensions: 5 x 5.69
Living room
- Level: Flat
- Dimensions: 4.32 x 5.69
Heating
- Forced Air, Electric
Cooling
- Central Air
Appliances
- Laundry: Ensuite
Features
- Other
- Basement: None
- Has fireplace: No
Interior area
- Living area range: 700-799 null
Property
Parking
- Total spaces: 1
- Parking features: None
- Has garage: Yes
Features
- Exterior features: Open Balcony
Details
- Parcel number: 768170229
Construction
Type & style
- Home type: Apartment
- Property subtype: Apartment
Materials
- Concrete
Community & HOA
HOA
- Services included: Common Elements Included, Parking Included, Building Insurance Included
- HOA fee: C$630 monthly
- HOA name: TSCC
Location
- Region: Toronto
Financial & listing details
- Annual tax amount: C$4,105
- Date on market: 7/26/2026
Price history
Price history is unavailable.
Public tax history
Tax history is unavailable.
Climate risks
Neighborhood: Church
Nearby schools
GreatSchools rating
No schools nearby
We couldn't find any schools near this home.
Similar homes
- C$599,9902 bd2 ba-- sqft525 Adelaide St W #1118, Toronto, ON M5V 0N7For Sale
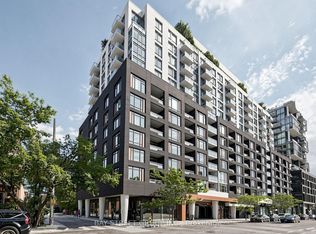 MLS ID #C14108922, BAY STREET GROUP INC.. TRREB
 - C$658,0002 bd2 ba-- sqft8 Wellesley St W #5110, Toronto, ON M4Y 0J5For Sale
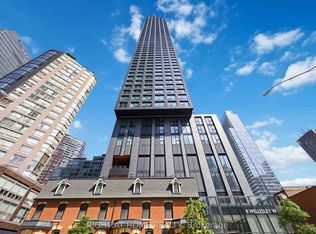 MLS ID #C13547146, RIGHT AT HOME REALTY INC.. TRREB
 - C$699,0003 bd2 ba-- sqft45 Charles St E #802, Toronto, ON M4Y 0B8For Sale
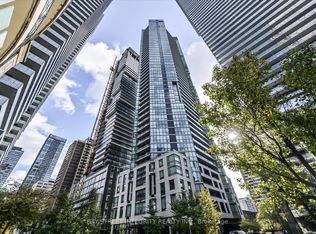 MLS ID #C14090044, BAY STREET INTEGRITY REALTY INC.. TRREB
 - C$568,0002 bd1 ba-- sqft125 Blue Jays Way #4701, Toronto, ON M5V 0N5For Sale
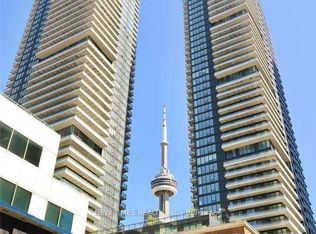 MLS ID #C14114200, NEW TIMES REALTY INC.. TRREB
