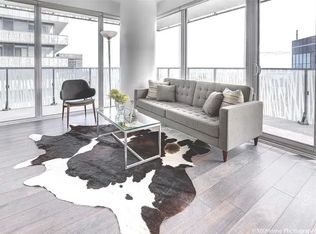
Welcome to 42 Charles Street E Unit 3408. This luxurious 2-bedroom corner suite features soaring 9 ft ceilings, southeast exposure, and abundant natural light. Enjoy 307 sq.ft of wraparound balcony space with stunning city views. Ideally situated near Yonge & Bloor, with easy access to U of T, Toronto Metropolitan University (formerly Ryerson), upscale shopping, fine dining, and the entertainment district. Resort-style amenities include a fully equipped gym, games room, rooftop lounge, outdoor infinity pool, and 24-hour security. Billard/Games Room, Rooftop Lounge & Outdoor Infinity Pool With Pool Deck And Bbqs For Outdoor Entertaining!
For sale
C$649,000
42 Charles St E #3408, Toronto, ON M4Y 0B7
2beds
1baths
Apartment
Built in ----
-- sqft lot
$-- Zestimate®
C$--/sqft
C$561/mo HOA
What's special
Southeast exposureAbundant natural lightStunning city viewsRooftop loungeOutdoor infinity pool
- 17 days |
- 9 |
- 0 |
Zillow last checked:
Listing updated:
Listed by:
RIGHT AT HOME REALTY INC.
Source: TRREB,MLS®#: C13547304 Originating MLS®#: Toronto Regional Real Estate Board
Originating MLS®#: Toronto Regional Real Estate BoardFacts & features
Interior
Bedrooms & bathrooms
- Bedrooms: 2
- Bathrooms: 1
Bedroom
- Description: Bedroom
- Level: Ground
- Area: 8.23 Square Meters
- Area source: Other
- Dimensions: 2.95 x 2.79
Bedroom 2
- Description: Bedroom 2
- Level: Ground
- Area: 5.95 Square Meters
- Area source: Other
- Dimensions: 2.44 x 2.44
Dining room
- Description: Dining Room
- Level: Ground
- Area: 15.25 Square Meters
- Area source: Other
- Dimensions: 3.45 x 4.42
Kitchen
- Description: Kitchen
- Level: Ground
- Area: 0 Square Meters
- Area source: Other
- Dimensions: 11.4 x 14.6
Living room
- Description: Living Room
- Level: Ground
- Area: 15.25 Square Meters
- Area source: Other
- Dimensions: 3.45 x 4.42
Heating
- Forced Air, Gas
Cooling
- Central Air
Appliances
- Laundry: Ensuite
Features
- Other
- Basement: None
- Has fireplace: No
Interior area
- Living area range: 600-699 null
Property
Parking
- Parking features: Underground
- Has attached garage: Yes
Features
- Exterior features: Open Balcony
Details
- Parcel number: 765500131
Construction
Type & style
- Home type: Apartment
- Property subtype: Apartment
- Attached to another structure: Yes
Materials
- Concrete
Community & HOA
HOA
- Amenities included: Concierge, Game Room, Gym, Outdoor Pool, Party Room/Meeting Room
- Services included: CAC Included, Common Elements Included, Heat Included, Building Insurance Included, Water Included
- HOA fee: C$561 monthly
- HOA name: TSCC
Location
- Region: Toronto
Financial & listing details
- Annual tax amount: C$4,112
- Date on market: 7/10/2026
RIGHT AT HOME REALTY INC.
RIGHT AT HOME REALTY INC.
By pressing Contact Agent, you agree that the real estate professional identified above may call/text you about your search, which may involve use of automated means and pre-recorded/artificial voices. You don't need to consent as a condition of buying any property, goods, or services. Message/data rates may apply. You also agree to our Terms of Use. Zillow does not endorse any real estate professionals. We may share information about your recent and future site activity with your agent to help them understand what you're looking for in a home.
Price history
Price history is unavailable.
Public tax history
Tax history is unavailable.
Climate risks
Neighborhood: Church
Nearby schools
GreatSchools rating
No schools nearby
We couldn't find any schools near this home.
- C$3,0002 bd1 ba-- sqft42 Charles St E #1509, Toronto, ON M4Y0B7For Rent

- C$2,9502 bd1 ba-- sqft42 Charles St E #2309, Toronto, ON M4Y0B7For Rent

- C$44,000-- bd-- ba-- sqft42 Charles St E #P3-69, Toronto, ON M4Y0B7For Sale

- C$--2 bd1 ba700 sqft42 Charles St E #4602, Toronto, ON M4Y0B7Off Market
- C$485,0001 bd1 ba-- sqft42 Charles St E #3609, Toronto, ON M4Y0B7For Sale
- C$466,0001 bd1 ba-- sqft42 Charles St E UNIT 2304, Toronto, ON M4Y0B7For Sale
- C$385,000-- bd1 ba-- sqft42 Charles St E #4207, Toronto, ON M4Y0B7For Sale
- C$699,0002 bd1 ba-- sqft42 Charles St E #409, Toronto, ON M4Y0B7For Sale
- C$399,000-- bd1 ba-- sqft42 Charles St E #1108, Toronto, ON M4Y0B7For Sale
Similar homes
- C$699,0002 bd1 ba-- sqft42 Charles St E #409, Toronto, ON M4Y 0B7For Sale
 MLS ID #C13461670, KELLER WILLIAMS REFERRED URBAN REALTY. TRREB
 - C$525,0001 bd2 ba-- sqft42 Charles St E #2802, Toronto, ON M4Y 0B7For Sale
 MLS ID #C13606538, RIGHT AT HOME REALTY INC.. TRREB
 - C$635,0002 bd2 ba-- sqftBloor Walk Boutique Building, Toronto, ON M4Y 3C7For Sale
 MLS ID #C13505720, RIGHT AT HOME REALTY INC.. TRREB
 - C$569,9002 bd1 ba-- sqft50 Wellesley St E #3207, Toronto, ON M4Y 1G2For Sale
 MLS ID #C13605014, Red And White Realty Inc. TRREB
 - C$649,0002 bd1 ba-- sqft11 Wellesley St W #3104, Toronto, ON M4Y 0G4For SaleMLS ID #C13172158, ROYAL ELITE JERRY WEN REALTY INC.. TRREB
- C$720,0002 bd1 ba-- sqft33 Charles St E #2109, Toronto, ON M4Y 0A2For SaleMLS ID #C13577244, HOMELIFE NEW WORLD REALTY INC.. TRREB
- C$599,0002 bd2 ba-- sqft108 Peter St #2011, Toronto, ON M5V 0W2For SaleMLS ID #C13605250, HOME STANDARDS BRICKSTONE REALTY. TRREB
- C$498,8001 bd1 ba-- sqft42 Charles St E Unit 904, Toronto, ON M4Y 0B7For SaleMLS ID #C13555726, HC REALTY GROUP INC.. TRREB
- C$758,0002 bd2 ba-- sqftWellesley Station, Toronto, ON M4Y 1G2For SaleMLS ID #C13547534, REMAX YOUR COMMUNITY REALTY. TRREB
- C$599,9882 bd1 ba-- sqft85 Wood St #3310, Toronto, ON M4Y 0E8For SaleMLS ID #C13029098, GOLDEN LIFE REALTY LTD.. TRREB
- C$648,0002 bd1 ba-- sqftPier 27, Toronto, ON M5E 0A4For SaleMLS ID #C13468162, REMAX YOUR COMMUNITY REALTY. TRREB
- C$485,0001 bd1 ba-- sqft28 Ted Rogers Way #1410, Toronto, ON M4Y 2J4For SaleMLS ID #C13588314, REAL ESTATE HOMEWARD. TRREB
- C$628,0002 bd1 ba-- sqft89 Church St #3303, Toronto, ON M5C 2G3For SaleMLS ID #C13002458, RE/MAX EXCEL REALTY LTD.. TRREB
- C$798,0002 bd1 ba-- sqft57 Saint Joseph St #2901, Toronto, ON M5S 0C5For SaleMLS ID #C13140216, ROYAL LEPAGE REAL ESTATE SERVICES SUCCESS TEAM. TRREB
- C$649,8002 bd1 ba-- sqft59 Annie Craig Dr #3502, Toronto, ON M8V 0C4For SaleMLS ID #W13534974, ROYAL LEPAGE REALTY CENTRE. TRREB
- C$469,0002 bd1 ba-- sqftRosedale on Bloor, Toronto, ON M4W 1H7New ConstructionMLS ID #C13476466, REMAX YOUR COMMUNITY REALTY. TRREB
- C$629,9001 bd1 ba-- sqft300 Front St W #601, Toronto, ON M5V 0E9For SaleMLS ID #C13437062, ROYAL LEPAGE MEADOWTOWNE REALTY. TRREB
- C$559,0002 bd1 ba-- sqft460 Adelaide St E #1123, Toronto, ON M5A 0E7For SaleMLS ID #C13465316, RIGHT AT HOME REALTY INC.. TRREB
- C$638,0002 bd2 ba-- sqft7 Kenaston Gdns #716, Toronto, ON M2K 1G7For SaleMLS ID #C13414032, FOREST HILL REAL ESTATE INC.. TRREB
- C$650,0002 bd1 ba-- sqft115 McMahon Dr E #1005, Toronto, ON M2K 0E3For SaleMLS ID #C12966544, RIGHT AT HOME REALTY INC.. TRREB
