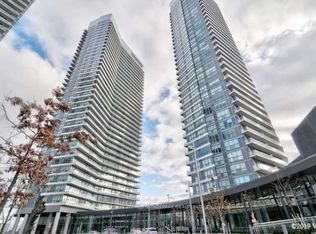
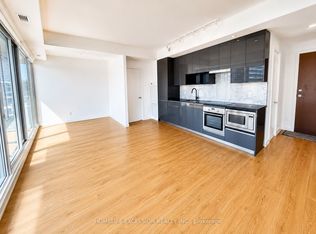
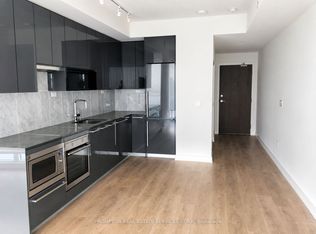
Open space corner unit, 9 ft ceiling,133 sq ft balcony, large windows, NE exposure, fills with natural light throughout the day. Modern kitchen with marble backsplash, B/I Appliances, quartz countertop, Bathroom with marble tiles. Great location! Walking distance to everything! Step to TTC/Subway and minutes to Highway 401.
For sale
C$645,000
115 McMahon Dr #1005, Toronto, ON M2K 0C2
2beds
1baths
Apartment
Built in ----
-- sqft lot
$-- Zestimate®
C$--/sqft
C$672/mo HOA
What's special
Open space corner unitLarge windowsQuartz countertopBathroom with marble tiles
- 14 days
- 2
- 0
Zillow last checked:
Listing updated:
Listed by:
RIGHT AT HOME REALTY INC.
Source: TRREB,MLS®#: C13717312 Originating MLS®#: Toronto Regional Real Estate Board
Originating MLS®#: Toronto Regional Real Estate BoardFacts & features
Interior
Bedrooms & bathrooms
- Bedrooms: 2
- Bathrooms: 1
Heating
- Forced Air, Gas
Cooling
- Central Air
Appliances
- Laundry: In-Suite Laundry
Features
- None
- Basement: None
- Has fireplace: No
Interior area
- Living area range: 800-899 null
Property
Parking
- Total spaces: 1
- Parking features: Garage
- Has garage: Yes
Features
- Exterior features: Open Balcony
- Waterfront features: None
Details
- Parcel number: 123456789
Construction
Type & style
- Home type: Apartment
- Property subtype: Apartment
Materials
- Concrete Block
Community & HOA
HOA
- Services included: Heat Included, Water Included, CAC Included, Common Elements Included, Building Insurance Included
- HOA fee: C$672 monthly
- HOA name: TSCC
Location
- Region: Toronto
Financial & listing details
- Annual tax amount: C$2,918
- Date on market: 8/27/2026
Price history
Price history is unavailable.
Public tax history
Tax history is unavailable.
Climate risks
Neighborhood: Bayview Village
Nearby schools
GreatSchools rating
No schools nearby
We couldn't find any schools near this home.
Similar homes
- C$688,0002 bd2 ba-- sqft85 McMahon Dr #2109, Toronto, ON M2K 0H1For Sale
 MLS ID #C13658988, GOLDENWAY REAL ESTATE LTD.. TRREB
 - C$585,0003 bd2 ba-- sqft29 Singer Ct Unit 2605, Toronto, ON M2K 0B3For Sale
 MLS ID #C13682210, RE/MAX ATRIUM HOME REALTY. TRREB
 - C$715,8002 bd2 ba-- sqft117 McMahon Dr #2509, Toronto, ON M2K 0E4For Sale
 MLS ID #C13553030, CENTURY 21 LANDUNION REALTY INC.. TRREB
 - C$628,0002 bd2 ba-- sqft2 Anndale Dr #2505, Toronto, ON M2N 0G5For Sale
 MLS ID #C13516838, TRON REALTY INC.. TRREB
