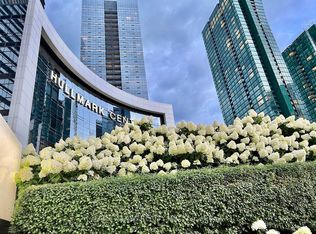
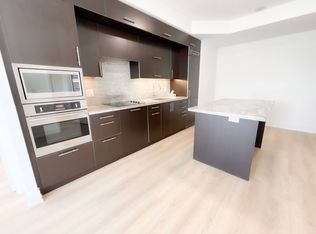
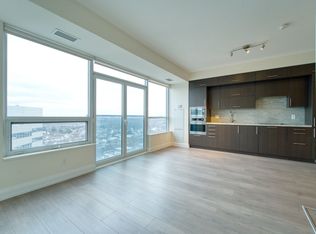
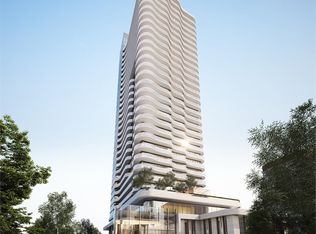
Location, Location, Location. Corner Unit Beautiful And Spacious 2 Bedroom Condo In Tridel/Hullmark Building. Stainless Steel Appliances, , High Ceiling, Hardwood Floors And Granite Counter-Top, Rooftop Bbq, Fitness Centre, Billiard Room, Swiming Pool, Party Room, Sauna. Direct Subway Access To Yonge/Sheppard Station, 24 Hour Concierge. Main Floor Access To Grocery Stores And Many Great Restaurants And Shops On Yonge Street.
For sale
C$628,000
2 Anndale Dr #2505, Toronto, ON M2N 0G5
2beds
2baths
Apartment
Built in ----
-- sqft lot
$-- Zestimate®
C$--/sqft
C$1,054/mo HOA
What's special
Corner unitStainless steel appliancesHigh ceilingHardwood floorsRooftop bbq
- 46 days
- 10
- 2
Zillow last checked:
Listing updated:
Listed by:
TRON REALTY INC.
Source: TRREB,MLS®#: C13516838 Originating MLS®#: Toronto Regional Real Estate Board
Originating MLS®#: Toronto Regional Real Estate BoardFacts & features
Interior
Bedrooms & bathrooms
- Bedrooms: 2
- Bathrooms: 2
Primary bedroom
- Description: Primary Bedroom
- Level: Main
- Area: 17.5 Square Meters
- Area source: Other
- Dimensions: 3.50 x 5.00
Bedroom 2
- Description: Bedroom 2
- Level: Main
- Area: 9 Square Meters
- Area source: Other
- Dimensions: 3.00 x 3.00
Kitchen
- Description: Kitchen
- Level: Main
- Area: 12 Square Meters
- Area source: Other
- Dimensions: 3.00 x 4.00
Living room
- Description: Living Room
- Level: Main
- Area: 12 Square Meters
- Area source: Other
- Dimensions: 3.00 x 4.00
Heating
- Forced Air, Gas
Cooling
- Central Air
Appliances
- Laundry: Ensuite
Features
- Other
- Basement: None
- Has fireplace: No
Interior area
- Living area range: 800-899 null
Property
Parking
- Total spaces: 1
- Parking features: Private
- Has attached garage: Yes
Features
- Exterior features: Juliette Balcony
Details
- Parcel number: 763640418
Construction
Type & style
- Home type: Apartment
- Property subtype: Apartment
- Attached to another structure: Yes
Materials
- Concrete
Community & HOA
HOA
- Services included: Common Elements Included, Condo Taxes Included, Building Insurance Included, Parking Included, Water Included
- HOA fee: C$1,054 monthly
- HOA name: TSCC
Location
- Region: Toronto
Financial & listing details
- Annual tax amount: C$4,403
- Date on market: 9/3/2026
Price history
Price history is unavailable.
Public tax history
Tax history is unavailable.
Climate risks
Neighborhood: Willowdale East
Nearby schools
GreatSchools rating
No schools nearby
We couldn't find any schools near this home.
Similar homes
- C$670,0002 bd2 ba-- sqft2 Anndale Dr #1207, Toronto, ON M2N 0G5For Sale
 MLS ID #C13448714, HOMELIFE LANDMARK REALTY INC.. TRREB
 - C$529,0002 bd1 ba-- sqft88 Sheppard Ave E #1906, Toronto, ON M2N 0G9For Sale
 MLS ID #C13877534, AIMHOME REALTY INC.. TRREB
 - C$632,0002 bd1 ba-- sqft115 McMahon Dr #1005, Toronto, ON M2K 0C2For Sale
 MLS ID #C13717312, RIGHT AT HOME REALTY INC.. TRREB
 - C$599,9992 bd2 ba-- sqft15 Holmes Ave #1312, Toronto, ON M2N 4L8New Construction
 MLS ID #C13660560, BENCHMARK SIGNATURE REALTY INC.. TRREB
