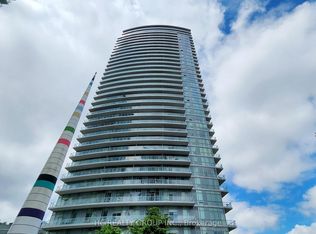
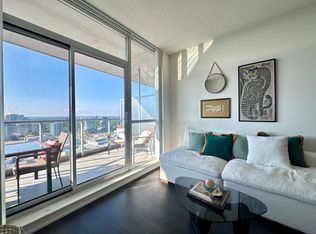
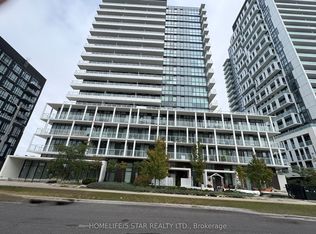
Rare opportunity in the heart of North York! This bright 1-bedroom suite offers approx. 533 sq ft + Balcony 124 sq ft of smart, functional living space - among the building's most sought-after 1-bedroom floor plans. Tucked away in a quiet corner for extra privacy, the unit features 9-ft ceilings and floor-to-ceiling windows. The open kitchen comes with stainless steel appliances, generous cabinetry and plenty of counter space - perfect for everyday cooking and entertaining. A Step out onto your private balcony and enjoy the city views. Live steps from the Don Mills subway station and Fairview Mall, with shopping, dining, groceries and entertainment right at your door, plus parks and major highways minutes away. Includes 1 underground parking space and 1 locker. An excellent choice for both owner-occupiers and investors, with strong rental demand in this unbeatable North York location - a must-see!
For sale
C$468,800
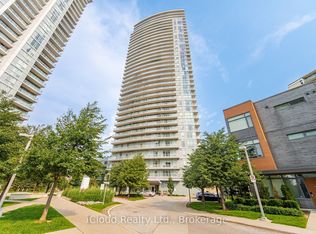
70 Forest Manor Rd #1109, Toronto, ON M2J 0A9
1beds
1baths
Apartment
Built in ----
-- sqft lot
$-- Zestimate®
C$--/sqft
C$515/mo HOA
What's special
Floor-to-ceiling windowsOpen kitchenStainless steel appliancesGenerous cabinetryPrivate balconyEnjoy the city views
- 12 days
- 10
- 0
Zillow last checked:
Listing updated:
Listed by:
RE/MAX REALTRON REALTY INC.
Source: TRREB,MLS®#: C14089896 Originating MLS®#: Toronto Regional Real Estate Board
Facts & features
Interior
Bedrooms & bathrooms
- Bedrooms: 1
- Bathrooms: 1
Bedroom
- Level: Flat
- Dimensions: 4.78 x 2.74
Dining room
- Level: Flat
- Dimensions: 6.88 x 3.14
Kitchen
- Level: Flat
- Dimensions: 4.45 x 2.15
Living room
- Level: Flat
- Dimensions: 6.88 x 3.14
Heating
- Other, Other Source
Cooling
- Central Air
Appliances
- Laundry: Ensuite
Features
- Basement: Apartment
- Has fireplace: No
Interior area
- Living area range: 500-599 null
Property
Parking
- Total spaces: 1
- Parking features: Garage Door Opener
- Has garage: Yes
Features
- Exterior features: Terrace Balcony
- Has view: Yes
- View description: City
- Waterfront features: None
Details
- Parcel number: 763681150
Construction
Type & style
- Home type: Apartment
- Property subtype: Apartment
Materials
- Concrete
Community & HOA
HOA
- Services included: Water Included
- HOA fee: C$515 monthly
- HOA name: TSCC
Location
- Region: Toronto
Financial & listing details
- Annual tax amount: C$2,286
- Date on market: 10/17/2026
Price history
Price history is unavailable.
Public tax history
Tax history is unavailable.
Climate risks
Neighborhood: Henry Farm
Nearby schools
GreatSchools rating
No schools nearby
We couldn't find any schools near this home.

Similar homes
- C$499,8002 bd2 ba-- sqft5740 Yonge St #507, Toronto, ON M2M 0B1For Sale
 MLS ID #C14119416, RE/MAX CITY ACCORD REALTY INC.. TRREB
- C$439,0002 bd1 ba-- sqftPinnacle Toronto East, Toronto, ON M1T 3K3For Sale
 MLS ID #E13788916, CENTURY 21 PEOPLE`S CHOICE REALTY INC.. TRREB
- C$469,0002 bd1 ba-- sqft22 Olive Ave #1201, Toronto, ON M2N 7G6For Sale
 MLS ID #C13811952, RE/MAX PREMIER INC.. TRREB
- C$378,888-- bd1 ba-- sqftVivo Condominium, Toronto, ON M2J 0G4For Sale
 MLS ID #C13867118, HOMELIFE/5 STAR REALTY LTD.. TRREB
