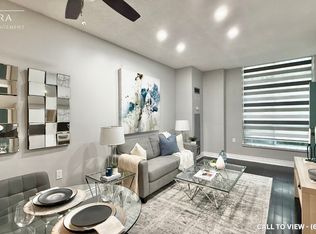
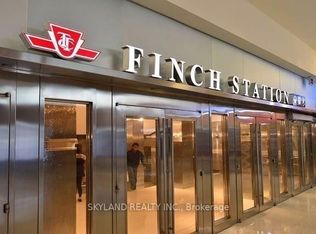
Well-located at Yonge & Finch, this bright 1+1 bedroom suite offers a functional layout of approximately 665 sq ft. The open-concept living and dining area is filled with natural light and connects to a practical kitchen with breakfast bar and good storage. The separate den, complete with French doors and a closet, works well as a home office or can accommodate a second bedroom. Maintenance fees all include all utilities (heat, hydro, and water). Includes one underground parking space and a locker. Well-managed building with amenities such as a fitness room, party/meeting space, billiards room, visitor parking, and 24-hour gatehouse security. Steps to the subway, GO, shops, restaurants, and daily essentials.
For sale
C$489,000
22 Olive Ave #1201, Toronto, ON M2N 7G6
2beds
1baths
Apartment
Built in ----
-- sqft lot
$-- Zestimate®
C$--/sqft
C$633/mo HOA
What's special
- 60 days
- 9
- 0
Zillow last checked:
Listing updated:
Listed by:
RE/MAX PREMIER INC.
Source: TRREB,MLS®#: C13553184 Originating MLS®#: Toronto Regional Real Estate Board
Originating MLS®#: Toronto Regional Real Estate BoardFacts & features
Interior
Bedrooms & bathrooms
- Bedrooms: 2
- Bathrooms: 1
Primary bedroom
- Description: Primary Bedroom
- Level: Main
- Area: 9.63 Square Meters
- Area source: Other
- Dimensions: 3.44 x 2.80
Den
- Description: Den
- Level: Main
- Area: 4.92 Square Meters
- Area source: Other
- Dimensions: 2.28 x 2.16
Dining room
- Description: Dining Room
- Level: Main
- Area: 17.5 Square Meters
- Area source: Other
- Dimensions: 5.59 x 3.13
Kitchen
- Description: Kitchen
- Level: Main
- Area: 8.88 Square Meters
- Area source: Other
- Dimensions: 3.35 x 2.65
Living room
- Description: Living Room
- Level: Main
- Area: 17.5 Square Meters
- Area source: Other
- Dimensions: 5.59 x 3.13
Heating
- Forced Air, Gas
Cooling
- Central Air
Appliances
- Laundry: In-Suite Laundry
Features
- Flooring: Carpet Free
- Basement: None
- Has fireplace: No
Interior area
- Living area range: 600-699 null
Property
Parking
- Total spaces: 1
- Parking features: Underground
- Has attached garage: Yes
Features
- Exterior features: Open Balcony
Details
- Parcel number: 126020186
Construction
Type & style
- Home type: Apartment
- Property subtype: Apartment
- Attached to another structure: Yes
Materials
- Brick
Community & HOA
HOA
- Services included: Heat Included, Hydro Included, Water Included, CAC Included, Common Elements Included, Building Insurance Included, Parking Included
- HOA fee: C$633 monthly
- HOA name: TSCC
Location
- Region: Toronto
Financial & listing details
- Annual tax amount: C$2,286
- Date on market: 7/11/2026
Price history
Price history is unavailable.
Public tax history
Tax history is unavailable.
Climate risks
Neighborhood: Willowdale East
Nearby schools
GreatSchools rating
No schools nearby
We couldn't find any schools near this home.


Similar homes
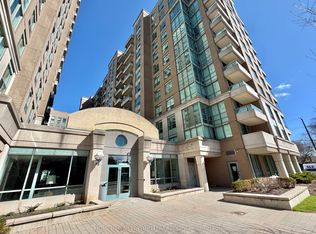
- C$489,0002 bd1 ba-- sqft39 Pemberton Ave #303, Toronto, ON M2M 4L6For Sale
 MLS ID #C13647426, HOMELIFE NEW WORLD REALTY INC.. TRREB
 - C$499,0002 bd1 ba-- sqft23 Sheppard Ave E #2011, Toronto, ON M2N 0C8For Sale
 MLS ID #C13627154, RE/MAX HALLMARK REALTY LTD.. TRREB
 - C$509,0002 bd1 ba-- sqftUltima, Toronto, ON M2N 7G9For Sale
 MLS ID #C13033844, KELLER WILLIAMS PORTFOLIO REALTY. TRREB
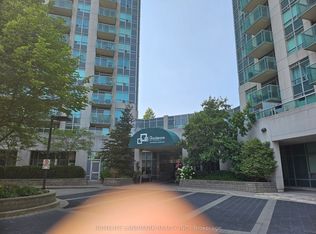
 - C$478,0001 bd1 ba-- sqft18 Harrison Garden Blvd #2606, Toronto, ON M2N 7J7For Sale
 MLS ID #C13681190, HOMELIFE LANDMARK REALTY INC.. TRREB
