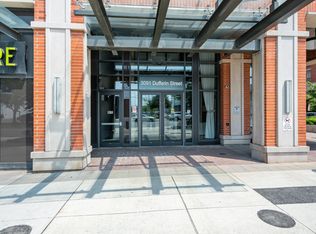
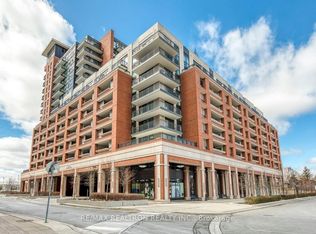
Bright, open-concept corner suite. Balcony overlooks the internal landscaped courtyard, with access to extensive building amenities including a rooftop pool, gym & 24 Hr concierge. Close to Highways, Shopping, Dining, Transit.
For sale
C$462,000
3091 Dufferin St #208, Toronto, ON M6A 0C3
1beds
1baths
Apartment
Built in ----
-- sqft lot
$-- Zestimate®
C$--/sqft
C$704/mo HOA
What's special
Bright open-concept corner suiteRooftop pool
- 20 hours
- 0
- 0
Zillow last checked:
Listing updated:
Listed by:
RE/MAX HALLMARK REALTY LTD.
Source: TRREB,MLS®#: W13760572 Originating MLS®#: Toronto Regional Real Estate Board
Originating MLS®#: Toronto Regional Real Estate BoardFacts & features
Interior
Bedrooms & bathrooms
- Bedrooms: 1
- Bathrooms: 1
Primary bedroom
- Level: Flat
- Dimensions: 4.04 x 2.67
Dining room
- Level: Flat
- Dimensions: 5.26 x 4.17
Kitchen
- Level: Flat
- Dimensions: 5.26 x 4.17
Living room
- Level: Flat
- Dimensions: 5.26 x 4.17
Heating
- Forced Air, Gas
Cooling
- Central Air
Appliances
- Laundry: In-Suite Laundry
Features
- None
- Basement: None
- Has fireplace: No
Interior area
- Living area range: 500-599 null
Property
Parking
- Parking features: Underground
- Has garage: Yes
Features
- Exterior features: Open Balcony
Details
- Parcel number: 767050047
Construction
Type & style
- Home type: Apartment
- Property subtype: Apartment
Materials
- Brick
Community & HOA
HOA
- Services included: Heat Included, Common Elements Included, Building Insurance Included, Parking Included, Water Included
- HOA fee: C$704 monthly
- HOA name: TSCC
Location
- Region: Toronto
Financial & listing details
- Annual tax amount: C$2,760
- Date on market: 9/9/2026
Price history
Price history is unavailable.
Public tax history
Tax history is unavailable.
Climate risks
Neighborhood: Yorkdale
Nearby schools
GreatSchools rating
No schools nearby
We couldn't find any schools near this home.


Similar homes
- C$448,8881 bd1 ba-- sqft3091 Dufferin St #608, Toronto, ON M6A 0C4For Sale
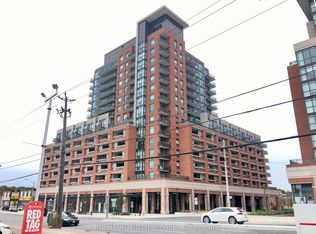 MLS ID #W13225126, RIGHT AT HOME REALTY INC.. TRREB
 - C$438,0001 bd1 ba-- sqft3091 Dufferin St #613, Toronto, ON M6A 0C4For Sale
 MLS ID #W13630002, NU STREAM REALTY (TORONTO) INC.. TRREB
 - C$499,9992 bd1 ba-- sqft33 Helendale Ave #601, Toronto, ON M4R 0A4For Sale
 MLS ID #C13757774, HOMELIFE LANDMARK REALTY INC.. TRREB
 - C$369,0001 bd1 ba-- sqft3100 Keele St #635, Toronto, ON M3M 0E1For Sale
 MLS ID #W13759278, HARVEY KALLES REAL ESTATE LTD.. TRREB
