** Award Winning Aspen Ridge Scenic III ** Beautiful One Bedroom Apartment With Unobstructed South View ** Overlooking The Park And Cn Tower ** Upgraded Undermount Sink ** Granite Countertop ** Stainless Steel Stove & Fridge ** Close To All Amenities ** Steps To TTC ** Minutes To DVP & Future LTR ** Close To Restaurants, Shopping Centre, Supermarket, Home Depot ** Full Facilities: Indoor Swimming Pool, State Of The Art Gym, Guest Suites, Yoga, Sauna, Party Room, Theatre, 24 Hrs Concierge, Outdoor BBQ Patio, Underground Free Visitor Parkings **
New construction
C$375,800
160 Vanderhoof Ave #508, Toronto, ON M4G 0B7
1beds
1baths
Apartment
Built in ----
-- sqft lot
$-- Zestimate®
C$--/sqft
C$490/mo HOA
What's special
- 90 days
- 27
- 0
Zillow last checked:
Listing updated:
Listed by:
TRADEWORLD REALTY INC
Source: TRREB,MLS®#: C13218632 Originating MLS®#: Toronto Regional Real Estate Board
Originating MLS®#: Toronto Regional Real Estate BoardFacts & features
Interior
Bedrooms & bathrooms
- Bedrooms: 1
- Bathrooms: 1
Primary bedroom
- Description: Primary Bedroom
- Level: Flat
- Area: 8.36 Square Meters
- Area source: Other
- Dimensions: 3.05 x 2.74
Dining room
- Description: Dining Room
- Level: Flat
- Area: 17.72 Square Meters
- Area source: Other
- Dimensions: 3.93 x 4.51
Kitchen
- Description: Kitchen
- Level: Flat
- Area: 17.72 Square Meters
- Area source: Other
- Dimensions: 3.93 x 4.51
Living room
- Description: Living Room
- Level: Flat
- Area: 17.72 Square Meters
- Area source: Other
- Dimensions: 3.93 x 4.51
Heating
- Forced Air, Gas
Cooling
- Central Air
Appliances
- Laundry: Ensuite
Features
- Flooring: Carpet Free
- Basement: None
- Has fireplace: No
Interior area
- Living area range: 0-499 null
Property
Parking
- Total spaces: 1
- Parking features: Underground
- Has attached garage: Yes
Features
- Exterior features: Open Balcony
- Has view: Yes
- View description: Clear, City
Lot
- Features: Clear View, Park, Public Transit
Details
- Parcel number: 765870074
Construction
Type & style
- Home type: Apartment
- Property subtype: Apartment
- Attached to another structure: Yes
Materials
- Concrete
Condition
- New Construction
- New construction: Yes
Community & HOA
Community
- Security: Alarm System, Concierge/Security
HOA
- Amenities included: Concierge, Exercise Room, Guest Suites, Indoor Pool, Visitor Parking, Party Room/Meeting Room
- Services included: Heat Included, Common Elements Included, Building Insurance Included, Parking Included, CAC Included
- HOA fee: C$490 monthly
- HOA name: Tscc
Location
- Region: Toronto
Financial & listing details
- Annual tax amount: C$2,005
- Date on market: 5/30/2026
Price history
Price history is unavailable.
Public tax history
Tax history is unavailable.
Climate risks
Neighborhood: Thorncliffe Park
Nearby schools
GreatSchools rating
No schools nearby
We couldn't find any schools near this home.
- C$3,0002 bd2 ba-- sqft160 Vanderhoof Ave #1704, Toronto, ON M4G0B7For Rent

- C$1,9501 bd1 ba-- sqft160 Vanderhoof Ave #208, Toronto, ON M4G0B7For Rent
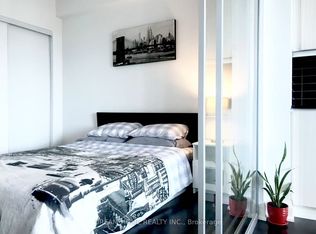
- C$2,1501 bd1 ba-- sqft160 Vanderhoof Ave #1718, Toronto, ON M4G0B7For Rent
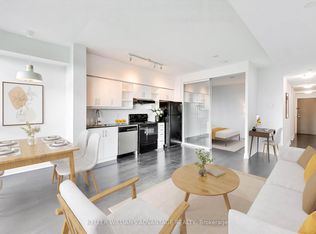
- C$1,229,9993 bd3 ba-- sqft160 Vanderhoof Ave #TOWNHOUSE 106, Toronto, ON M4G0B7For Sale

Similar homes
- C$390,0001 bd1 ba-- sqft17 Kenaston Gdns #418, Toronto, ON M2K 0B9For Sale
 MLS ID #C13666026, HOMELIFE/RESPONSE REALTY INC.. TRREB
 - C$430,0002 bd1 ba-- sqft800 Lawrence Ave W #1818, Toronto, ON M6A 0B1For Sale
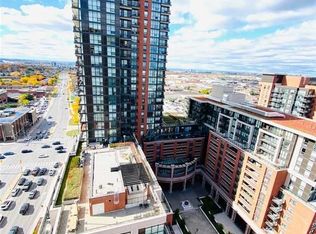 MLS ID #W13720714, RE/MAX ATRIUM HOME REALTY. TRREB
 - C$399,0001 bd1 ba-- sqftTotem Condos, Toronto, ON M4Y 0E4For Sale
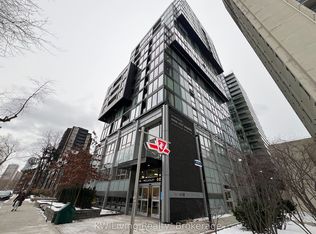 MLS ID #C13608592, KW Living Realty. TRREB
 - C$459,0001 bd1 ba-- sqft75 Saint Nicholas St #1605, Toronto, ON M4Y 0A5For Sale
 MLS ID #C13709374, REALTY ASSOCIATES INC.. TRREB
