Skip main navigation
For sale
  • C$435,000

    27 Rean Dr #606, Toronto, ON M2K 0A6

    1beds
    1baths
    Apartment
    Built in ----
    -- sqft lot
    $-- Zestimate®
    C$--/sqft
    C$624/mo HOA

    What's special

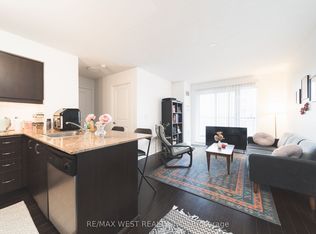
    Bright open-concept layoutLarge windowsContemporary kitchenQuartz countertopsStainless steel appliances
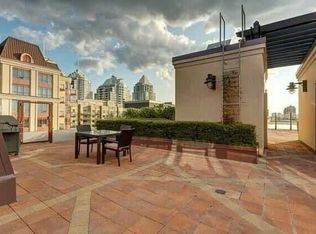
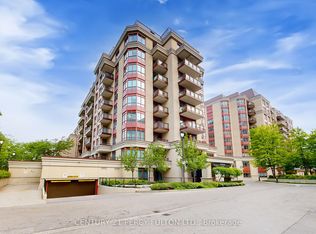
    Welcome to this elegant 1-bedroom condo nestled in one of the area's most sought-after upscale communities. This beautifully designed suite offers a bright, open-concept layout with large windows, new laminate floor through-out and a spacious living area that seamlessly blends style and comfort. The contemporary kitchen features quartz countertops, backsplash, and stainless steel appliances, making it perfect for everyday living and entertaining. Enjoy exceptional building amenities designed for a luxurious lifestyle. Located in a prestigiousneighborhood, you will be just steps from shopping center, fine dining, parks, transit/subway,and everyday conveniences, with easy access to major highways. This exceptional condo offers the perfect combination of luxury, convenience, and refined urban living in an upscale community.* Note* Some photos are virtually staged*
    29 days
    8
    0

    Zillow last checked:

    Listing updated:

    Listed by:

    CENTURY 21 LEADING EDGE REALTY INC.

    Source: TRREB,MLS®#: C13668702MLS LogoOriginating MLS®#: Toronto Regional Real Estate Board

      Facts & features

      Interior

      Bedrooms & bathrooms
      • Bedrooms: 1
      • Bathrooms: 1
      Bedroom
      • Level: Flat
      • Dimensions: 2.97 x 2.9
      Living room
      • Level: Flat
      • Dimensions: 4.62 x 3.15
      Heating
      • Forced Air, Electric
      Cooling
      • Central Air
      Appliances
      • Laundry: Ensuite
      Features
      • Flooring: Carpet Free
      • Basement: None
      • Has fireplace: No
      Interior area
      • Living area range: 500-599 null

      Property

      Parking
      • Total spaces: 1
      • Parking features: Underground, Garage Door Opener
      • Has garage: Yes
      Features
      • Exterior features: Open Balcony
      Details
      • Parcel number: 130420125

      Construction

      Type & style
      • Home type: Apartment
      • Property subtype: Apartment
      Materials
      • Brick, Concrete

      Community & HOA

      HOA
      • Services included: Heat Included, Building Insurance Included, CAC Included, Water Included
      • HOA fee: C$624 monthly
      • HOA name: TSCC
      Location
      • Region: Toronto

      Financial & listing details

      • Annual tax amount: C$2,134
      • Date on market: 8/12/2026

        Price history

        Price history is unavailable.

        Public tax history

        Tax history is unavailable.

        Climate risks

        Neighborhood: Bayview Village

        Getting around

        85 / 100
        Very Walkable
        52 / 100
        Bikeable

        Nearby schools

        GreatSchools rating

        No schools nearby

        We couldn't find any schools near this home.