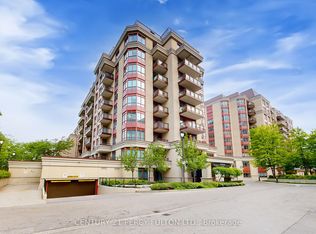
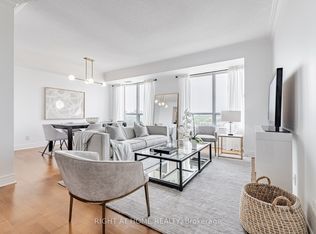
A rare and refined 2 bedroom plus den, 3 bathroom residence, with a versatile den featuring a custom Murphy bed that easily converts into a third bedroom, designed for those who value space, light, and effortless luxury. Offering an impressive 1,358 square feet of interior living paired with a generous 124 square foot terrace, this suite immediately stands apart. Sunlight pours through the south-facing exposure, illuminating the thoughtfully designed layout and highlighting the 9-foot ceilings that enhance the sense of openness throughout. The terrace extends your living space outdoors, creating the perfect setting for morning coffee or evening unwinding. Every detail has been carefully considered. Each bedroom enjoys its own well-appointed space, while the kitchen is both stylish and functional, featuring upgraded cabinetry, granite countertops, and a seamless connection to the living space that makes entertaining feel natural and inviting. Custom built-ins add character and practicality, while two premium parking spots with EV charging and a locker provide everyday convenience.Set within a highly regarded building, residents enjoy access to exceptional amenities including a theatre, indoor pool, spa, gym, yoga studio, guest suites, restaurant, and library. Surrounded by top-rated schools, shopping, transit, and community centres, this is a home that blends comfort, prestige, and lifestyle in one of the city's most desirable settings.
For sale
C$888,000
23 Rean Dr #504, Toronto, ON M2K 0A5
3beds
3baths
Apartment
Built in ----
-- sqft lot
$-- Zestimate®
C$--/sqft
C$1,738/mo HOA
What's special
South-facing exposureUpgraded cabinetryGranite countertopsCustom built-ins
- 50 days
- 12
- 0
Zillow last checked:
Listing updated:
Listed by:
RIGHT AT HOME REALTY INC.
Source: TRREB,MLS®#: C13579130 Originating MLS®#: Toronto Regional Real Estate Board
Originating MLS®#: Toronto Regional Real Estate BoardFacts & features
Interior
Bedrooms & bathrooms
- Bedrooms: 3
- Bathrooms: 3
Primary bedroom
- Description: Primary Bedroom
- Level: Main
- Area: 14.79 Square Meters
- Area source: Other
- Dimensions: 4.71 x 3.14
Bedroom 2
- Description: Bedroom 2
- Level: Main
- Area: 8.82 Square Meters
- Area source: Other
- Dimensions: 3.14 x 2.81
Breakfast
- Description: Breakfast
- Level: Main
- Area: 6.34 Square Meters
- Area source: Other
- Dimensions: 2.10 x 3.02
Den
- Description: Den
- Level: Main
- Area: 6.83 Square Meters
- Area source: Other
- Dimensions: 2.81 x 2.43
Dining room
- Description: Dining Room
- Level: Main
- Area: 8.84 Square Meters
- Area source: Other
- Dimensions: 3.06 x 2.89
Kitchen
- Description: Kitchen
- Level: Main
- Area: 11.93 Square Meters
- Area source: Other
- Dimensions: 3.95 x 3.02
Living room
- Description: Living Room
- Level: Main
- Area: 20.17 Square Meters
- Area source: Other
- Dimensions: 6.04 x 3.34
Heating
- Forced Air, Gas
Cooling
- Central Air
Appliances
- Laundry: In-Suite Laundry, Ensuite
Features
- Flooring: Carpet Free
- Basement: None
- Has fireplace: No
Interior area
- Living area range: 1200-1399 null
Property
Parking
- Total spaces: 2
- Parking features: Underground
- Has attached garage: Yes
Features
- Exterior features: Terrace Balcony
- Has view: Yes
- View description: Clear
Lot
- Features: Electric Car Charger, Hospital, Library, Place Of Worship, Public Transit, School
Details
- Parcel number: 130710089
Construction
Type & style
- Home type: Apartment
- Property subtype: Apartment
Materials
- Concrete
Community & HOA
Community
- Security: Alarm System, Carbon Monoxide Detector(s), Concierge/Security, Monitored, Smoke Detector(s)
HOA
- Amenities included: Concierge, Exercise Room, Gym, Party Room/Meeting Room, Visitor Parking
- Services included: CAC Included, Common Elements Included, Heat Included, Building Insurance Included, Parking Included, Water Included
- HOA fee: C$1,738 monthly
- HOA name: TSCP
Location
- Region: Toronto
Financial & listing details
- Annual tax amount: C$5,354
- Date on market: 7/17/2026
Price history
Price history is unavailable.
Public tax history
Tax history is unavailable.
Climate risks
Neighborhood: Bayview Village
Nearby schools
GreatSchools rating
No schools nearby
We couldn't find any schools near this home.
Similar homes
- C$899,0002 bd2 ba-- sqft676 Sheppard Ave E #708, Toronto, ON M2K 3E7For Sale
 MLS ID #C13691540, RE/MAX HALLMARK REALTY LTD.. TRREB
 - C$738,0003 bd2 ba-- sqft1 Clairtrell Rd #Rg1, Toronto, ON M2N 7H6For Sale
 MLS ID #C13690566, RIGHT AT HOME REALTY INC.. TRREB
 - C$588,0002 bd2 ba-- sqft23 Rean Dr #901, Toronto, ON M2K 0A5For Sale
 MLS ID #C13672926, SUPERSTARS REALTY LTD.. TRREB
 - C$699,8003 bd2 ba-- sqft70 Forest Manor Rd #206, Toronto, ON M2J 0A9For Sale
 MLS ID #C13540940, RIGHT AT HOME REALTY INC.. TRREB
