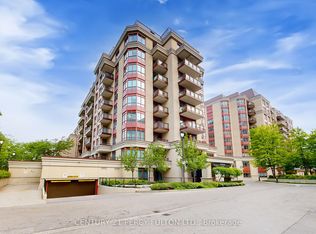
Top-Floor Suite in Prestigious Bayview Village! Beautifully upgraded, 841 sq. ft. 2-bedroom boutique Daniels condo featuring hardwood floors, granite countertops, high ceilings, and a bright, functional layout. Enjoy the convenience of underground parking and designated underground storage locker, providing exceptional storage space. This well-managed, well-built, quiet boutique building offers resort-style amenities, including an indoor aquafit pool, fitness centre, theatre, party room, library, BBQ terrace, meeting lounge, and beautifully landscaped outdoor spaces. Will love the short elevator wait times!! Unbeatable location just steps to Bayview Subway Station, Bayview Village Shopping Centre, Pusateri's, Loblaws, YMCA, library, LCBO, and restaurants, with quick access to Highways 401 and DVP.
For sale
C$515,000
15 Rean Dr #408, Toronto, ON M2K 0A7
2beds
1baths
Apartment
Built in ----
-- sqft lot
$-- Zestimate®
C$--/sqft
C$1,109/mo HOA
What's special
Top-floor suiteBeautifully upgradedHardwood floorsGranite countertopsHigh ceilingsBright functional layoutUnderground parking
- 33 days
- 10
- 0
Zillow last checked:
Listing updated:
Listed by:
SUTTON GROUP REALTY SYSTEMS INC.
Source: TRREB,MLS®#: C13654174 Originating MLS®#: Toronto Regional Real Estate Board
Originating MLS®#: Toronto Regional Real Estate BoardFacts & features
Interior
Bedrooms & bathrooms
- Bedrooms: 2
- Bathrooms: 1
Primary bedroom
- Level: Main
- Dimensions: 5.35 x 3.9
Bedroom 2
- Level: Main
- Dimensions: 3.36 x 2.58
Dining room
- Level: Main
- Dimensions: 2.46 x 2.23
Kitchen
- Level: Main
- Dimensions: 2.69 x 2.22
Living room
- Level: Main
- Dimensions: 3.43 x 3.31
Heating
- Forced Air, Gas
Cooling
- Central Air
Appliances
- Laundry: In-Suite Laundry, Ensuite
Features
- Other
- Basement: None
- Has fireplace: No
Interior area
- Living area range: 800-899 null
Property
Parking
- Total spaces: 1
- Parking features: Underground
- Has garage: Yes
Features
- Exterior features: Open Balcony
Lot
- Features: Public Transit, Library, School, Park, Rec./Commun.Centre
Details
- Parcel number: 130710085
Construction
Type & style
- Home type: Apartment
- Property subtype: Apartment
Materials
- Concrete
Community & HOA
Community
- Security: Concierge/Security, Smoke Detector(s)
HOA
- Amenities included: Concierge, Exercise Room, Indoor Pool, Media Room, Party Room/Meeting Room, Visitor Parking
- Services included: Heat Included, Water Included, CAC Included, Building Insurance Included, Parking Included
- HOA fee: C$1,109 monthly
- HOA name: TSCP
Location
- Region: Toronto
Financial & listing details
- Annual tax amount: C$3,583
- Date on market: 8/8/2026
Price history
Price history is unavailable.
Public tax history
Tax history is unavailable.
Climate risks
Neighborhood: Bayview Village
Nearby schools
GreatSchools rating
No schools nearby
We couldn't find any schools near this home.

Similar homes
- C$499,0002 bd2 ba-- sqft1 Clairtrell Rd #811, Toronto, ON M2N 7H6For Sale
 MLS ID #C13709736, YOUR HOME SOLD GUARANTEED REALTY INTERCITY PLUS INC.. TRREB
 - C$535,0002 bd1 ba-- sqft2015 Sheppard Ave E #2006, Toronto, ON M2J 0B3For Sale
 MLS ID #C13765432, LANDPOWER REAL ESTATE LTD.. TRREB
 - C$588,0002 bd2 ba-- sqft23 Rean Dr #901, Toronto, ON M2K 0A5For Sale
 MLS ID #C13672926, SUPERSTARS REALTY LTD.. TRREB
 - C$529,0001 bd1 ba-- sqft481 Rosewell Ave #407, Toronto, ON M4R 2J1For Sale
 MLS ID #C13753304, SOTHEBY'S INTERNATIONAL REALTY CANADA. TRREB
