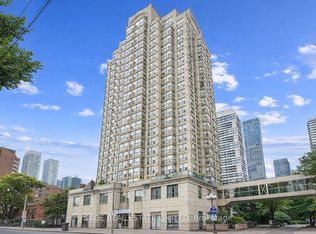
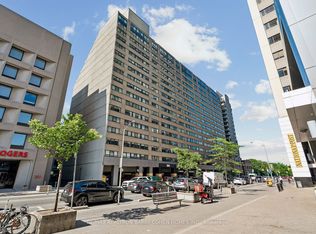
Welcome to 298 Jarvis St, Suite 507. An impeccably maintained 2+1 bedroom, 2 bathroom corner residence ideally situated within the vibrant Church-Yonge Corridor. Showcasing a coveted south west exposure, this refined suite is enveloped in natural light through expansive windows throughout. Thoughtfully configured, the den has been seamlessly integrated as an elegant dining area, offering both functionality and sophistication for everyday living and entertaining alike. Rich Brazilian Koa hardwood flooring extends throughout the residence. The spacious primary retreat features a 5 piece ensuite bath and custom mahogany closet shelving. Ensuite laundry and brand new dishwasher. Includes 1 parking space and 1 exceptionally large locker.Residents enjoy access to an exceptional collection of amenities including an indoor swimming pool, sauna, steam room, squash court, 24 hour concierge, and fully equipped fitness centre. Ideally positioned steps from public transit, parks, schools, Toronto Metropolitan University, libraries, and the acclaimed dining, cafes, and boutiques along Church Street and Yonge Street. Be sure to take a look at the exceptionally SPACIOUS locker!
For sale
C$569,000
298 Jarvis St #507, Toronto, ON M5B 2M4
3beds
2baths
Apartment
Built in ----
-- sqft lot
$-- Zestimate®
C$--/sqft
C$1,718/mo HOA
What's special
Corner residenceCoveted south west exposureElegant dining areaSpacious primary retreatCustom mahogany closet shelvingEnsuite laundryBrand new dishwasher
- 29 days
- 73
- 7
Zillow last checked:
Listing updated:
Listed by:
ROYAL LEPAGE REAL ESTATE SERVICES HEAPS ESTRIN TEAM
Source: TRREB,MLS®#: C13796992 Originating MLS®#: Toronto Regional Real Estate Board
Originating MLS®#: Toronto Regional Real Estate BoardFacts & features
Interior
Bedrooms & bathrooms
- Bedrooms: 3
- Bathrooms: 2
Primary bedroom
- Level: Flat
- Dimensions: 4.6 x 3.35
Bedroom 2
- Level: Flat
- Dimensions: 3.61 x 2.74
Dining room
- Level: Flat
- Dimensions: 3.25 x 2.95
Foyer
- Level: Flat
- Dimensions: 2.13 x 1.47
Kitchen
- Level: Flat
- Dimensions: 3.12 x 2.57
Living room
- Level: Flat
- Dimensions: 5.51 x 4.01
Heating
- Forced Air, Gas
Cooling
- Central Air
Appliances
- Laundry: Ensuite, In-Suite Laundry
Features
- Storage
- Flooring: Carpet Free
- Basement: None
- Has fireplace: No
Interior area
- Living area range: 1000-1199 null
Property
Parking
- Total spaces: 1
- Parking features: Garage
- Has garage: Yes
Lot
- Features: Park, Public Transit, School, Library, Hospital
Details
- Parcel number: 119930023
Construction
Type & style
- Home type: Apartment
- Property subtype: Apartment
Materials
- Concrete
Community & HOA
Community
- Security: Concierge/Security, Smoke Detector(s)
HOA
- Amenities included: Exercise Room, Indoor Pool, Sauna, Squash/Racquet Court, Concierge
- Services included: Heat Included, Water Included, Hydro Included, Building Insurance Included, Parking Included, Common Elements Included, CAC Included
- HOA fee: C$1,718 monthly
- HOA name: MTCC
Location
- Region: Toronto
Financial & listing details
- Annual tax amount: C$3,522
- Date on market: 9/17/2026
Price history
Price history is unavailable.
Public tax history
Tax history is unavailable.
Climate risks
Neighborhood: Church
Nearby schools
GreatSchools rating
No schools nearby
We couldn't find any schools near this home.

Similar homes
- C$519,9992 bd2 ba-- sqft212 Saint George St #201, Toronto, ON M5R 2N5For Sale
 MLS ID #C14024128, ROYAL LEPAGE SIGNATURE REALTY. TRREB
 - C$539,9002 bd2 ba-- sqftThe Radius, Toronto, ON M4S 3G9For Sale
 MLS ID #C13872376, ROYAL LEPAGE TERREQUITY PORTFOLIO REALTY. TRREB
 - C$699,9992 bd2 ba-- sqft360 Bloor St E #301, Toronto, ON M4W 3M3For Sale
 MLS ID #C14032208, RE/MAX REALTRON BARRY COHEN HOMES INC.. TRREB
 - C$599,0002 bd2 ba-- sqftThe Modern, Toronto, ON M5A 1P9For Sale
 MLS ID #C13756646, SOTHEBY'S INTERNATIONAL REALTY CANADA. TRREB
