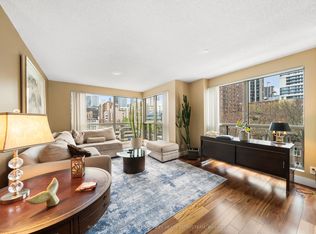
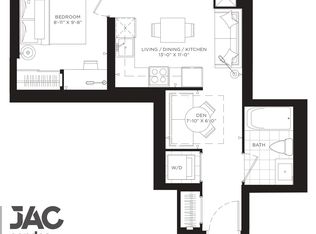
Opportunity in the heart of downtown Toronto. This 786 sq ft suite offers a functional layout with a spacious open-concept living and dining area designed for comfortable everyday living. The bedroom accommodates a king-sized bed, while the versatile solarium provides an ideal space for a home office, den, or additional lounge area with west-facing views capturing the city's sunsets.Maintenance fees include all utilities, adding convenience and value. Residents enjoy a full suite of amenities including 24-hour concierge, gym, indoor pool, sauna, squash and racquetball courts.Unbeatable location just steps to TMU, U of T, Yonge and Bloor subway lines, Eaton Centre, hospital district, restaurants, shops, Allan Gardens, and numerous parks.
Under contract
C$339,900
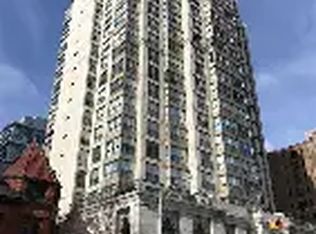
298 Jarvis St #1108, Toronto, ON M5B 2M4
2beds
2baths
Apartment
Built in ----
-- sqft lot
$-- Zestimate®
C$--/sqft
C$958/mo HOA
What's special
Functional layoutVersatile solarium
- 34 days
- 60
- 4
Zillow last checked:
Listing updated:
Listed by:
SAGE REAL ESTATE LIMITED
Source: TRREB,MLS®#: C13780222
Originating MLS®#: Toronto Regional Real Estate Board
Facts & features
Interior
Bedrooms & bathrooms
- Bedrooms: 2
- Bathrooms: 2
Primary bedroom
- Description: Primary Bedroom
- Level: Ground
- Area: 12.58 Square Meters
- Area source: Other
- Dimensions: 3.70 x 3.40
Dining room
- Description: Dining Room
- Level: Ground
- Area: 18.56 Square Meters
- Area source: Other
- Dimensions: 5.80 x 3.20
Kitchen
- Description: Kitchen
- Level: Ground
- Area: 6.76 Square Meters
- Area source: Other
- Dimensions: 2.77 x 2.44
Living room
- Description: Living Room
- Level: Ground
- Area: 18.56 Square Meters
- Area source: Other
- Dimensions: 5.80 x 3.20
Other
- Description: Solarium
- Level: Ground
- Area: 7.45 Square Meters
- Area source: Other
- Dimensions: 2.19 x 3.40
Heating
- Forced Air, Gas
Cooling
- Central Air
Appliances
- Laundry: Washer Hookup
Features
- None
- Basement: None
- Has fireplace: No
Interior area
- Living area range: 700-799 null
Property
Parking
- Parking features: None
- Has attached garage: Yes
Lot
- Features: Park, Public Transit
Details
- Parcel number: 119930072
Construction
Type & style
- Home type: Apartment
- Property subtype: Apartment
- Attached to another structure: Yes
Materials
- Concrete
Community & HOA
HOA
- Amenities included: Concierge, Exercise Room, Indoor Pool, Recreation Room, Sauna, Squash/Racquet Court
- Services included: CAC Included, Common Elements Included, Heat Included, Hydro Included, Building Insurance Included, Water Included
- HOA fee: C$958 monthly
- HOA name: MTCC
Location
- Region: Toronto
Financial & listing details
- Annual tax amount: C$2,360
- Date on market: 9/14/2026
Price history
Price history is unavailable.
Public tax history
Tax history is unavailable.
Climate risks
Neighborhood: Church
Nearby schools
GreatSchools rating
No schools nearby
We couldn't find any schools near this home.