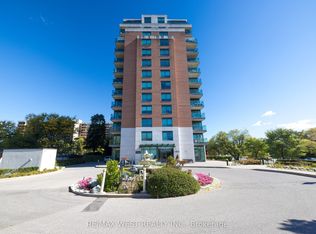
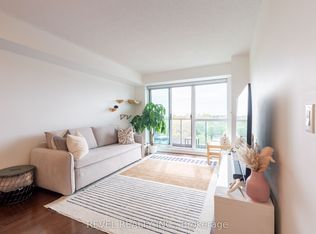
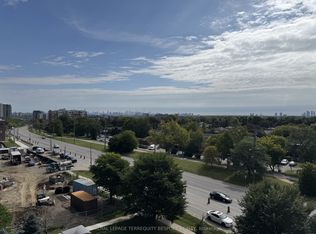
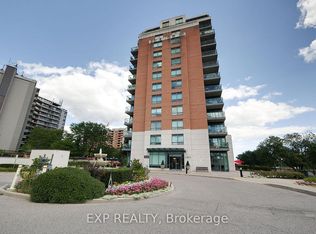
Welcome To The Highly Sought After Royal York Grand! Beautifully Maintained 2 Bedroom + Den, 2 Bathroom Suite In A Boutique Building At Royal York & Eglinton. Bright And Spacious Layout Featuring A Functional Kitchen With Stainless Steel Appliances, Granite Countertops And Breakfast Bar, Generous Living And Dining Areas, Excellent Storage, And A Private North-Facing Balcony. Includes One Parking Space And Locker. Enjoy Exceptional Building Amenities Including 24-Hour Security, Exercise Room, Party Room, Games Room And Guest Suites. Ideally Located With Public Transit At Your Doorstep And Convenient Access To Highways, Parks, Shopping And Everyday Amenities. Walking Distance To La Rose Plaza And All Saints Parish, And Located Within The All Saints Catholic School Zone. Close To James Gardens, Humber River Trails And Pearson International Airport. A Wonderful Opportunity To Enjoy Comfortable Condo Living In A Prime Etobicoke Location.
For sale
C$585,888
1403 Royal York Rd #711, Toronto, ON M9P 0A1
3beds
2baths
Apartment
Built in ----
-- sqft lot
$-- Zestimate®
C$--/sqft
C$870/mo HOA
What's special
Bright and spacious layoutGranite countertopsBreakfast barExcellent storagePrivate north-facing balcony
- 3 days
- 33
- 0
Zillow last checked:
Listing updated:
Listed by:
COLDWELL BANKER THE REAL ESTATE CENTRE
Source: TRREB,MLS®#: W13859740 Originating MLS®#: Toronto Regional Real Estate Board
Originating MLS®#: Toronto Regional Real Estate BoardFacts & features
Interior
Bedrooms & bathrooms
- Bedrooms: 3
- Bathrooms: 2
Heating
- Forced Air, Gas
Cooling
- Central Air
Appliances
- Laundry: In-Suite Laundry
Features
- None
- Basement: None
- Has fireplace: No
Interior area
- Living area range: 900-999 null
Property
Parking
- Total spaces: 1
- Parking features: Underground
- Has garage: Yes
Features
- Exterior features: Open Balcony
Lot
- Features: Public Transit, School, Other
Details
- Parcel number: 130200100
Construction
Type & style
- Home type: Apartment
- Property subtype: Apartment
Materials
- Brick
Community & HOA
Community
- Security: Alarm System, Concierge/Security
HOA
- Services included: Water Included, Heat Included, CAC Included
- HOA fee: C$870 monthly
- HOA name: TSCC
Location
- Region: Toronto
Financial & listing details
- Annual tax amount: C$2,903
- Date on market: 10/4/2026
Price history
Price history is unavailable.
Public tax history
Tax history is unavailable.
Climate risks
Neighborhood: Humber Heights-Westmount
Nearby schools
GreatSchools rating
No schools nearby
We couldn't find any schools near this home.
Similar homes
- C$599,9002 bd2 ba-- sqftSouth Kingsway Village II, Toronto, ON M6S 4Y9For Sale
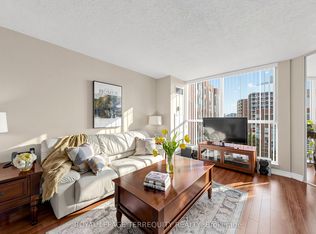 MLS ID #W13867304, ROYAL LEPAGE TERREQUITY REALTY. TRREB
 - C$539,9002 bd2 ba-- sqft101 Subway Cres #1711, Toronto, ON M9B 6K4For Sale
 MLS ID #W13834060, ROYAL LEPAGE REAL ESTATE SERVICES LTD.. TRREB
 - C$534,9002 bd1 ba-- sqft19 Grand Trunk Cres #3708, Toronto, ON M5J 3A3For Sale
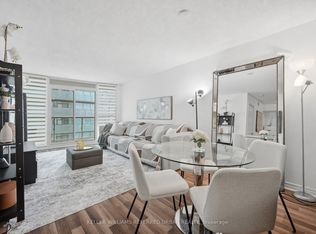 MLS ID #C13874112, KELLER WILLIAMS REFERRED URBAN REALTY. TRREB
 - C$569,0003 bd2 ba-- sqft298 Jarvis St #507, Toronto, ON M5B 2M4For Sale
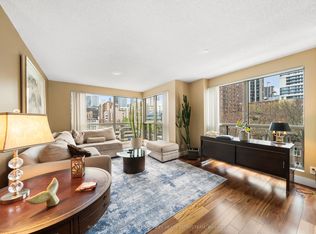 MLS ID #C13796992, ROYAL LEPAGE REAL ESTATE SERVICES HEAPS ESTRIN TEAM. TRREB
