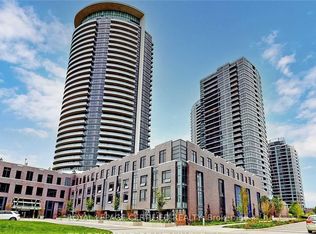
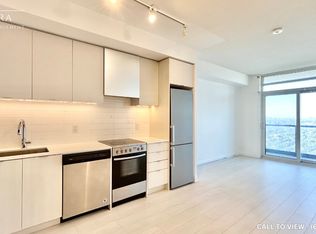
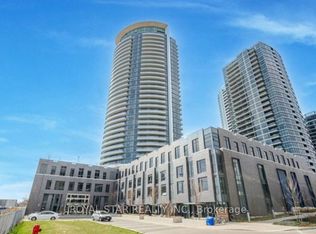
Spectacular CN Tower & Lake Views From the 31st Floor! Welcome to Suite 3106 at 30 Gibbs Road, a beautifully appointed 2-bedroom, 2-bathroom property offering approximately 750 sq. ft. of contemporary living space in a modern building completed in 2022. Thoughtfully designed with a functional open-concept living and dining area, this bright and inviting suite features expansive windows, stylish finishes, and an abundance of natural light throughout. Step outside onto your spacious private balcony and take in breathtaking panoramic views of the Toronto skyline, CN Tower, Lake Ontario, and the surrounding neighbourhoods - a truly spectacular backdrop for morning coffee or evening relaxation. The well-appointed kitchen flows seamlessly into the principal living space, ideal for both everyday living and entertaining. The spacious primary bedroom offers the rare luxury of a private ensuite bathroom and walk-in closet, providing an exceptional level of comfort, privacy, and storage that's hard to find in today's condo market. A second bedroom and additional bathroom offer flexibility for guests, family, or a home office. Complete with one parking space and one locker, this exceptional suite offers the perfect combination of style, functionality, and convenience. Ideally situated near Bloor Street and Highway 427, with grocery stores, shopping, fitness facilities, restaurants, and everyday essentials just steps away. Enjoy easy access to major highways, transit, and Sherway Gardens, just a short drive away. An incredible opportunity to enjoy modern condo living with some of the most impressive views in Toronto's west end!
For sale
C$398,000
30 Gibbs Rd #3106, Toronto, ON M9B 0E4
2beds
2baths
Apartment
Built in ----
-- sqft lot
$-- Zestimate®
C$--/sqft
C$714/mo HOA
What's special
Bright and inviting suiteExpansive windowsStylish finishesSpacious private balconyWell-appointed kitchenSpacious primary bedroomPrivate ensuite bathroom
- 20 hours
- 34
- 1
Zillow last checked:
Listing updated:
Listed by:
RE/MAX PROFESSIONALS SIDOROVA INWOOD REALTY
Source: TRREB,MLS®#: W14163694 Originating MLS®#: Toronto Regional Real Estate Board
Facts & features
Interior
Bedrooms & bathrooms
- Bedrooms: 2
- Bathrooms: 2
Primary bedroom
- Level: Main
- Dimensions: 3.23 x 2.74
Bedroom 2
- Level: Main
- Dimensions: 2.5 x 2.59
Dining room
- Level: Main
- Dimensions: 2.13 x 3.35
Foyer
- Level: Main
- Dimensions: 1.3 x 2.5
Kitchen
- Level: Main
- Dimensions: 3.05 x 3.35
Living room
- Level: Main
- Dimensions: 3.96 x 3.05
Heating
- Forced Air, Gas
Cooling
- Central Air
Appliances
- Laundry: Ensuite
Features
- Primary Bedroom - Main Floor
- Flooring: Carpet Free
- Basement: None
- Has fireplace: No
Interior area
- Living area range: 700-799 null
Property
Parking
- Total spaces: 1
- Parking features: Underground
- Has garage: Yes
Features
- Exterior features: Open Balcony
- Has view: Yes
- View description: Skyline, Lake
- Has water view: Yes
- Water view: Lake
- Waterfront features: None
Lot
- Features: Park, Place Of Worship, School, Public Transit, School Bus Route, Clear View
Details
- Parcel number: 769441038
Construction
Type & style
- Home type: Apartment
- Property subtype: Apartment
Materials
- Concrete
Community & HOA
Community
- Security: Concierge/Security, Smoke Detector(s)
HOA
- Amenities included: Concierge, Gym, Party Room/Meeting Room, Visitor Parking, Bike Storage, Community BBQ
- Services included: Common Elements Included, Parking Included, Building Insurance Included
- HOA fee: C$714 monthly
- HOA name: TSCC
Location
- Region: Toronto
Financial & listing details
- Annual tax amount: C$2,793
- Date on market: 11/9/2026
Price history
Price history is unavailable.
Public tax history
Tax history is unavailable.
Climate risks
Neighborhood: Islington
Nearby schools
GreatSchools rating
No schools nearby
We couldn't find any schools near this home.
Similar homes
- C$409,9991 bd1 ba-- sqftTriumph at Valhalla, Toronto, ON M9B 0B2For Sale
 MLS ID #W14154028, ROYAL LEPAGE REAL ESTATE SERVICES LTD.. TRREB
- C$379,0001 bd1 ba-- sqftTriumph at Valhalla, Toronto, ON M9B 0B2For Sale
 MLS ID #W14150644, ROYAL LEPAGE SIGNATURE REALTY. TRREB
- C$368,0001 bd1 ba-- sqft30 Samuel Wood Way #2009, Toronto, ON M9B 0C9For Sale
 MLS ID #W14161210, KW Living Realty. TRREB
- C$459,0002 bd1 ba-- sqft30 Gibbs Rd #3001, Toronto, ON M9B 0E4For Sale
 MLS ID #W14082406, RIGHT AT HOME REALTY INC.. TRREB
