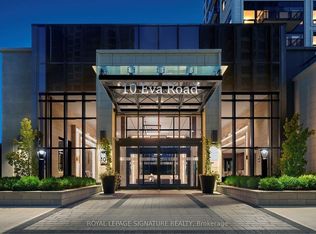
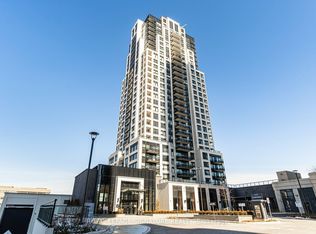
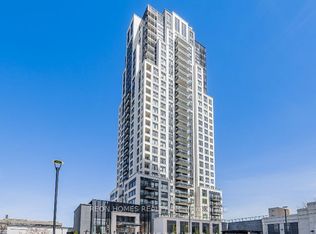
Experience elevated urban living in this spectacular Penthouse suite on the 28th floor of a prestigious Tridel-built residence in the heart of Etobicoke. Offering approximately 778 sq. ft. of thoughtfully designed living space, this bright and contemporary 2-bedroom, 2-bathroom home boasts soaring. Designed with style and functionality in mind, the suite features wide-plank laminate flooring throughout, elegant quartz countertops, premium stainless steel appliances, and convenient in-suite laundry. Residents enjoy modern conveniences including a 24-hour contactless parcel system and secure license plate recognition garage access. Exceptional building amenities include a state-of-the-art fitness center, yoga studio, party room, BBQ area, rooftop outdoor spaces, 24-hour concierge, visitor parking, and more. Complete with one parking space and one locker, this home offers the perfect blend of luxury and convenience. Ideally located just steps from public transit.
For sale
C$545,000
10 Eva Rd #Penthouse 01, Toronto, ON M9C 0B3
2beds
2baths
Apartment
Built in ----
-- sqft lot
$-- Zestimate®
C$--/sqft
C$858/mo HOA
What's special
Wide-plank laminate flooring throughoutElegant quartz countertopsPremium stainless steel appliancesConvenient in-suite laundryBbq areaRooftop outdoor spaces
- 97 days
- 10
- 2
Zillow last checked:
Listing updated:
Listed by:
RE/MAX REAL ESTATE CENTRE INC.
Source: TRREB,MLS®#: W13543886 Originating MLS®#: Toronto Regional Real Estate Board
Originating MLS®#: Toronto Regional Real Estate BoardFacts & features
Interior
Bedrooms & bathrooms
- Bedrooms: 2
- Bathrooms: 2
Primary bedroom
- Level: Main
- Dimensions: 3.1 x 2.89
Bedroom 2
- Level: Main
- Dimensions: 3.1 x 2.99
Dining room
- Level: Main
- Dimensions: 3.99 x 3.2
Kitchen
- Level: Main
- Dimensions: 2.43 x 3.1
Living room
- Level: Main
- Dimensions: 3.99 x 3.2
Heating
- Forced Air, Gas
Cooling
- Central Air
Appliances
- Laundry: Ensuite
Features
- Other
- Basement: None
- Has fireplace: No
Interior area
- Living area range: 700-799 null
Video & virtual tour
Property
Parking
- Total spaces: 1
- Parking features: Underground
- Has garage: Yes
Features
- Exterior features: Open Balcony
Details
- Parcel number: 770120205
Construction
Type & style
- Home type: Apartment
- Property subtype: Apartment
Materials
- Concrete
Community & HOA
HOA
- Services included: Water Included, Building Insurance Included, Parking Included, Common Elements Included
- HOA fee: C$858 monthly
- HOA name: TSCC
Location
- Region: Toronto
Financial & listing details
- Annual tax amount: C$2,911
- Date on market: 7/9/2026
Price history
Price history is unavailable.
Public tax history
Tax history is unavailable.
Climate risks
Neighborhood: Etobicoke West Mall
Nearby schools
GreatSchools rating
No schools nearby
We couldn't find any schools near this home.
Similar homes
- C$529,9992 bd2 ba-- sqft10 Eva Rd #1505, Toronto, ON M9C 0B3New Construction
 MLS ID #W13594354, RE/MAX HALLMARK BATORI GROUP INC.. TRREB
 - C$675,0002 bd2 ba-- sqftEvermore at West Village, Toronto, ON M9C 2B2For Sale
 MLS ID #W13716796, NEST SEEKERS INTERNATIONAL REAL ESTATE. TRREB
 - C$499,0002 bd2 ba-- sqft30 Samuel Wood Way #2008, Toronto, ON M9B 0C9For Sale
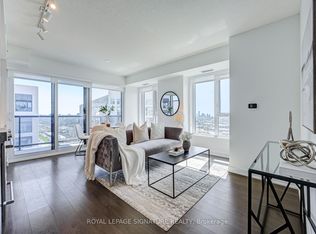 MLS ID #W13721112, ROYAL LEPAGE SIGNATURE REALTY. TRREB
 - C$550,0002 bd2 ba-- sqftBright Water, Mississauga, ON L5H 0A9For Sale
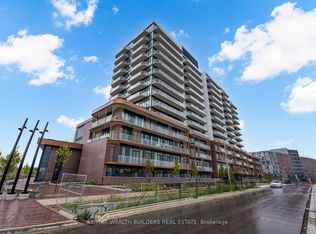 MLS ID #W13875136, RE/MAX WEALTH BUILDERS REAL ESTATE. TRREB
