Never-Lived in corner suite at Evermore by Tridel offering 1,004 sq ft of bright, functional living space with northwest exposure and floor-to-ceiling windows throughout. This spacious 2 bedroom, 2 bathroom layout features an open concept living and dining area and a modern kitchen with stainless steel appliances, plus a large centre island with seating and additional cabinetry for extra storage. The split-bedroom layout places the bedrooms on opposite sides of the suite. The primary bedroom includes a walk-in closet and ensuite bathroom, while the second bedroom also has a walk-in closet. Step outside to the balcony and take in wide northwest views. Built by Tridel and completed in 2023, this move-in ready suite has never been occupied and offers the opportunity to purchase directly from the builder without the wait and hassle of construction. Conveniently located close to Hwy 427, QEW/Gardiner, Transit, shopping, parks and everyday amenities. One Parking Space Included. Locker Available for purchase separately from the Builder. List price is net of the applicable HST rebate for purchasers who qualify.
For sale
C$675,000
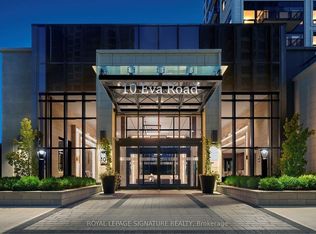
10 Eva Rd #2304, Toronto, ON M9C 2B2
2beds
2baths
Apartment
Built in ----
-- sqft lot
$-- Zestimate®
C$--/sqft
C$924/mo HOA
What's special
Northwest exposureFloor-to-ceiling windows throughoutSplit-bedroom layout
- 48 days
- 9
- 1
Zillow last checked:
Listing updated:
Listed by:
NEST SEEKERS INTERNATIONAL REAL ESTATE
Source: TRREB,MLS®#: W13716796 Originating MLS®#: Toronto Regional Real Estate Board
Originating MLS®#: Toronto Regional Real Estate BoardFacts & features
Interior
Bedrooms & bathrooms
- Bedrooms: 2
- Bathrooms: 2
Primary bedroom
- Level: Flat
- Dimensions: 3.05 x 3.51
Bedroom 2
- Level: Flat
- Dimensions: 2.97 x 2.9
Dining room
- Level: Flat
- Dimensions: 6.02 x 3.96
Kitchen
- Level: Flat
- Dimensions: 2.59 x 3.81
Living room
- Level: Flat
- Dimensions: 6.02 x 3.96
Heating
- Fan Coil, Gas
Cooling
- Central Air
Appliances
- Laundry: Ensuite, Laundry Closet
Features
- Flooring: Carpet Free
- Basement: None
- Has fireplace: No
Interior area
- Living area range: 1000-1199 null
Property
Parking
- Total spaces: 1
- Parking features: None
- Has garage: Yes
Features
- Exterior features: Open Balcony
- Has view: Yes
- View description: City
Lot
- Features: Library, Park, Public Transit, Rec./Commun.Centre, School
Details
- Parcel number: 770120169
Construction
Type & style
- Home type: Apartment
- Property subtype: Apartment
Materials
- Concrete
Community & HOA
Community
- Security: Concierge/Security, Smoke Detector(s)
HOA
- Amenities included: Community BBQ, Concierge, Guest Suites, Gym, Party Room/Meeting Room, Visitor Parking
- Services included: Common Elements Included, Building Insurance Included, CAC Included
- HOA fee: C$924 monthly
- HOA name: TSCC
Location
- Region: Toronto
Financial & listing details
- Annual tax amount: C$3,336
- Date on market: 8/27/2026
Price history
Price history is unavailable.
Public tax history
Tax history is unavailable.
Climate risks
Neighborhood: Etobicoke West Mall
Nearby schools
GreatSchools rating
No schools nearby
We couldn't find any schools near this home.

Similar homes
- C$630,0003 bd2 ba-- sqftTriumph Tower | Valhalla Condos, Toronto, ON M9B 0B2For Sale
 MLS ID #W13568474, RE/MAX CONDOS PLUS CORPORATION. TRREB
 - C$545,0002 bd2 ba-- sqft10 Eva Rd #Penthouse 01, Toronto, ON M9C 0B3For Sale
 MLS ID #W13543886, RE/MAX REAL ESTATE CENTRE INC.. TRREB
 - C$695,0002 bd2 ba-- sqftJade Waterfront Condo, Toronto, ON M8V 0G1For Sale
 MLS ID #W13656958, ROYAL LEPAGE TERREQUITY REALTY. TRREB
 - C$599,9002 bd1 ba-- sqft28 Wellesley St E Unit 3302, Toronto, ON M4Y 0C4For Sale
 MLS ID #C13884310, RE/MAX REAL ESTATE CENTRE INC.. TRREB
