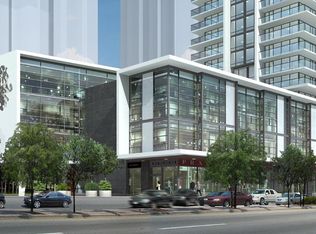
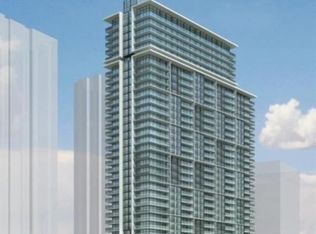
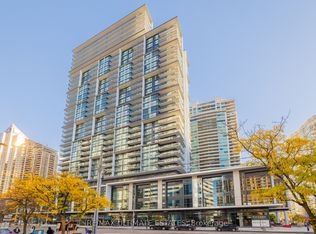
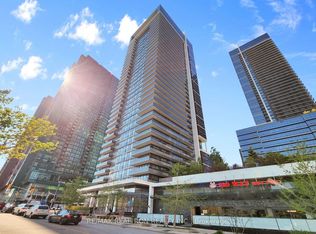
Calling All Investors & Homebuyers - An Exceptional Opportunity Awaits! Secure a nearly new luxury condo in the highly sought-after Yonge & Sheppard neighbourhood-where premium location, low carrying costs, and exceptional long-term value come together. Whether you're looking for a place to call home or a smart investment, this residence offers lasting appeal supported by convenient access to the subway, strong rental demand, and a modern building less than two years old. A Smart Investment Featuring: 1) Prime Yonge & Sheppard location 2) Low maintenance fees of only $492/month (includes heat & water) 3) Tenant-favoured building with only hydro extra 4) Nearly 650 sq. ft. of thoughtfully designed living space 5) Parking & locker included. This bright 1+1 bedroom, 2-bathroom suite features 9-foot ceilings, floor-to-ceiling windows, panoramic city views, and a contemporary kitchen with quartz countertops and stainless steel appliances. Enjoy hotel-inspired amenities including an indoor pool, whirlpool, sauna, fitness centre, party room, theatre, guest suite, and 24-hour concierge. Located just steps from Yonge-Sheppard Subway Station, with quick access to Highways 401 & 404, North York Centre, shopping, restaurants, parks, and everyday conveniences, this home is equally suited for investors seeking strong rental appeal and homeowners looking for a vibrant, transit-connected lifestyle with enduring value.
For sale
C$649,000
4955 Yonge St #1609, Toronto, ON M2N 5N6
2beds
2baths
Apartment
Built in ----
-- sqft lot
$-- Zestimate®
C$--/sqft
C$492/mo HOA
What's special
Floor-to-ceiling windowsPanoramic city views
- 81 days
- 5
- 0
Zillow last checked:
Listing updated:
Listed by:
RE/MAX ALL-STARS REALTY INC.
Source: TRREB,MLS®#: C13624374 Originating MLS®#: Toronto Regional Real Estate Board
Originating MLS®#: Toronto Regional Real Estate BoardFacts & features
Interior
Bedrooms & bathrooms
- Bedrooms: 2
- Bathrooms: 2
Bedroom
- Level: Flat
- Dimensions: 3.05 x 3.05
Den
- Level: Flat
- Dimensions: 1.89 x 2.17
Dining room
- Level: Flat
- Dimensions: 5.67 x 3.05
Kitchen
- Level: Flat
- Dimensions: 2.74 x 2.71
Living room
- Level: Flat
- Dimensions: 5.67 x 3.05
Heating
- Forced Air, Gas
Cooling
- Central Air
Appliances
- Laundry: Ensuite
Features
- Guest Accommodations, ERV/HRV
- Flooring: Carpet Free
- Basement: None
- Has fireplace: No
Interior area
- Living area range: 600-699 null
Video & virtual tour
Property
Parking
- Total spaces: 1
- Parking features: Garage Door Opener
- Has garage: Yes
Features
- Levels: Multi-Level
- Exterior features: Open Balcony
- Has view: Yes
- View description: City
Details
- Parcel number: 771340159
Construction
Type & style
- Home type: Apartment
- Property subtype: Apartment
Materials
- Concrete
Community & HOA
HOA
- Services included: Heat Included, CAC Included, Water Included, Common Elements Included, Building Insurance Included, Parking Included, Condo Taxes Included
- HOA fee: C$492 monthly
- HOA name: TSCC
Location
- Region: Toronto
Financial & listing details
- Annual tax amount: C$3,726
- Date on market: 7/31/2026
Price history
Price history is unavailable.
Public tax history
Tax history is unavailable.
Climate risks
Neighborhood: Willowdale East
Nearby schools
GreatSchools rating
No schools nearby
We couldn't find any schools near this home.

Similar homes
- C$680,0003 bd2 ba-- sqftEmerald Park, Toronto, ON M2N 0H3For Sale
 MLS ID #C13636066, FOREST HILL REAL ESTATE INC.. TRREB
 - C$649,0003 bd2 ba-- sqft23 Lorraine Dr #502, Toronto, ON M2N 6Z6For Sale
 MLS ID #C13757194, RE/MAX REALTRON REALTY INC.. TRREB
 - C$648,0001 bd1 ba-- sqft2 Anndale Dr #3103, Toronto, ON M2N 0G5For Sale
 MLS ID #C13799970, RE/MAX REALTRON REALTY INC.. TRREB
 - C$669,9003 bd2 ba-- sqft15 Maitland Pl #2112, Toronto, ON M4Y 2X3For Sale
 MLS ID #C14097898, RE/MAX ALL-STARS REALTY INC.. TRREB
