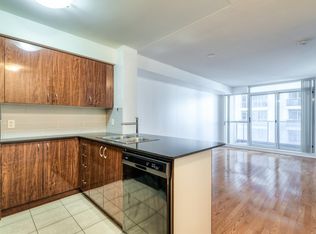
Welcome To Luxury Luxe II By Menkes, Ideally Located In The Heart Of North York! This Exceptional South-East Clearview Unit Offers A Bright And Spacious Living Experience With An Unobstructed East-Facing View And A Large Private Balcony, Perfect For Enjoying Beautiful Morning Sunlight And Open City Views.Featuring Floor-To-Ceiling Windows, This Home Is Filled With Natural Light Throughout The Day. The Open-Concept Layout Offers A Seamless Flow Between The Spacious Living And Dining Areas, Creating An Inviting And Functional Space For Both Relaxing And Entertaining.The Upgraded Modern Kitchen Features Granite Countertops, Stylish Backsplash, Ceramic Tile Flooring, And Upgraded Kitchen Cabinetry, Offering Both Elegance And Practicality. The Home Is Further Enhanced By Upgraded High-Quality Engineered Hardwood Flooring Throughout, Upgraded Pot Lights, And Designer-Style Lighting Fixtures, Creating A Sophisticated And Contemporary Ambiance. Upgraded Bathroom Vanity.The Well-Designed Layout Provides Excellent Natural Light, Comfortable Living Space, And A Wonderful Sense Of Openness. Enjoy The Convenience Of Luxury Condo Living With Exceptional Building Amenities And A Prime North York Location.Steps To TTC Subway, GO/YRT Transit And Bus Terminals, Restaurants, Shopping And Everyday Amenities. An Outstanding Opportunity To Own A Bright, Stylish And Beautifully Upgraded Unit In One Of North York's Most Convenient Locations.
For sale
C$568,000
5793 Yonge St #1905, Toronto, ON M2M 0A9
2beds
1baths
Apartment
Built in ----
-- sqft lot
$-- Zestimate®
C$--/sqft
C$800/mo HOA
What's special
Unobstructed east-facing viewLarge private balconyFloor-to-ceiling windowsOpen-concept layoutUpgraded modern kitchenGranite countertopsStylish backsplash
- 20 days
- 11
- 2
Zillow last checked:
Listing updated:
Listed by:
REAL ONE REALTY INC.
Source: TRREB,MLS®#: C13777510 Originating MLS®#: Toronto Regional Real Estate Board
Originating MLS®#: Toronto Regional Real Estate BoardFacts & features
Interior
Bedrooms & bathrooms
- Bedrooms: 2
- Bathrooms: 1
Primary bedroom
- Description: Primary Bedroom
- Level: Main
- Area: 10.87 Square Meters
- Area source: Other
- Dimensions: 3.66 x 2.97
Bedroom 2
- Description: Bedroom 2
- Level: Main
- Area: 7.44 Square Meters
- Area source: Other
- Dimensions: 2.44 x 3.05
Bathroom
- Level: Main
- Dimensions: 17 x 2.3
Dining room
- Description: Dining Room
- Level: Main
- Area: 17.57 Square Meters
- Area source: Other
- Dimensions: 5.49 x 3.20
Kitchen
- Description: Kitchen
- Level: Main
- Area: 5.24 Square Meters
- Area source: Other
- Dimensions: 2.29 x 2.29
Living room
- Description: Living Room
- Level: Main
- Area: 17.57 Square Meters
- Area source: Other
- Dimensions: 5.49 x 3.20
Heating
- Forced Air, Gas
Cooling
- Central Air
Appliances
- Laundry: Laundry Room
Features
- Flooring: Carpet Free
- Basement: None
- Has fireplace: No
Interior area
- Living area range: 700-799 null
Property
Parking
- Total spaces: 1
- Parking features: Underground
- Has attached garage: Yes
Features
- Exterior features: Open Balcony
Details
- Parcel number: 130640178
Construction
Type & style
- Home type: Apartment
- Property subtype: Apartment
- Attached to another structure: Yes
Materials
- Concrete
Community & HOA
HOA
- Amenities included: Concierge, Gym, Indoor Pool, Media Room, Party Room/Meeting Room
- Services included: Common Elements Included, Building Insurance Included, Parking Included, Water Included
- HOA fee: C$800 monthly
- HOA name: TSCC
Location
- Region: Toronto
Financial & listing details
- Annual tax amount: C$2,923
- Date on market: 9/13/2026
Price history
Price history is unavailable.
Public tax history
Tax history is unavailable.
Climate risks
Neighborhood: Newtonbrook East
Nearby schools
GreatSchools rating
No schools nearby
We couldn't find any schools near this home.


Similar homes
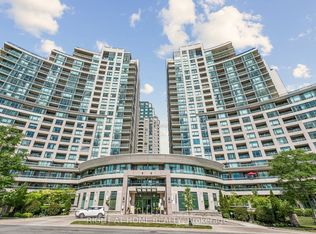
- C$649,0002 bd2 ba-- sqft503 Beecroft Rd #1116, Toronto, ON M2N 0A2For Sale
 MLS ID #C13856346, RIGHT AT HOME REALTY INC.. TRREB
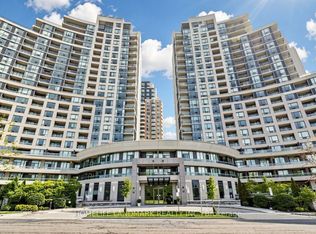
 - C$575,0002 bd2 ba-- sqft5508 Yonge St #508, Toronto, ON M2N 7L2For Sale
 MLS ID #C13755320, ROYAL LEPAGE SIGNATURE REALTY. TRREB
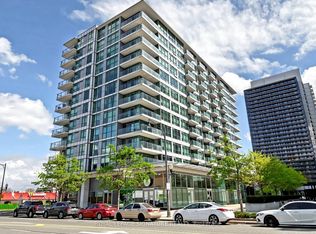
 - C$539,9902 bd1 ba-- sqft503 Beecroft Rd #812, Toronto, ON M2N 0A2For Sale
 MLS ID #C13800770, HOMELIFE LANDMARK REALTY INC.. TRREB
 - C$528,8002 bd2 ba-- sqft15 Singer Ct #1211, Toronto, ON M2K 0B1For Sale
 MLS ID #C13825390, ROYAL LEPAGE SIGNATURE REALTY. TRREB
