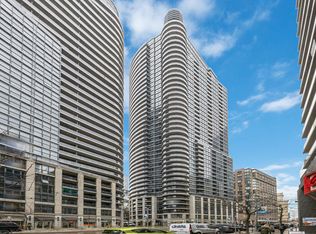
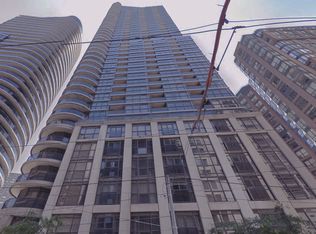
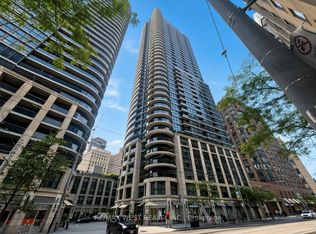
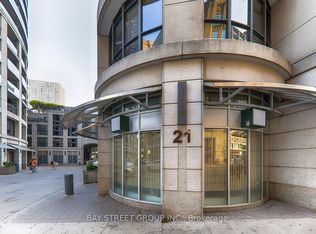
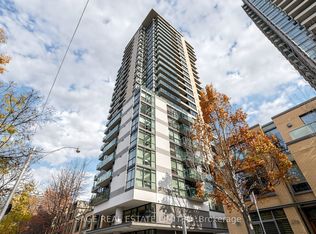
Set 33 Floors Above Yonge & Carlton In One Of Downtown's Most Connected Locations, This North-Facing Suite At The Met Opens To Unobstructed Skyline Views And Soft, Even Light All Day. At Approx. 564 Sq Ft (Per Builder), It Is One Of The Largest One-Bedroom Plans In The Building, With No Wasted Space: A Proper Foyer With Closet Leads To An Open Living And Dining Area With A Walk-Out To The Balcony. The Kitchen Has Granite Counters, A Matching Backsplash, Stainless Steel Appliances And A Breakfast Bar For Everyday Dining. The Primary Bedroom Has A Walk-In Closet And A Bright Nook Large Enough To Work As A Den, Which Gives You A Home Office Without Giving Up Living Space. A Marble Vanity In The Bath, Ensuite Laundry And An Owned Locker Complete The Suite; Many Units In The Building Don't Have A Locker. The Recently Renovated Lobby And Common Areas Feel Like A Luxury Hotel From The Moment You Walk In, With Concierge, An Indoor Pool, Sauna, Gym, Media Room And Guest Suites. You Are Steps From The TTC At College Subway Station And The Carlton Streetcar, And Close To Loblaws At Maple Leaf Gardens And College Park. Toronto Metropolitan University, U Of T, Hospital Row And The Eaton Centre Are All Within Walking Distance. This Is A High-Floor, Well-Planned Suite In A Prime Downtown Location That Works For End Users And Investors, And Units At This Height And Size Don't Come Up Often.
For sale
C$499,000
21 Carlton St #3303, Toronto, ON M5B 1L3
1beds
1baths
Apartment
Built in ----
-- sqft lot
$-- Zestimate®
C$--/sqft
C$534/mo HOA
What's special
North-facing suiteUnobstructed skyline viewsProper foyer with closetWalk-out to the balconyMatching backsplashStainless steel appliancesEnsuite laundry
- 3 days
- 15
- 0
Zillow last checked:
Listing updated:
Listed by:
T-ONE GROUP REALTY INC.,
Source: TRREB,MLS®#: C14157634 Originating MLS®#: Toronto Regional Real Estate Board
Facts & features
Interior
Bedrooms & bathrooms
- Bedrooms: 1
- Bathrooms: 1
Primary bedroom
- Description: Primary Bedroom
- Level: Flat
- Area: 15 Square Meters
- Area source: Other
- Dimensions: 4.19 x 3.58
Dining room
- Description: Dining Room
- Level: Flat
- Area: 15.39 Square Meters
- Area source: Other
- Dimensions: 4.25 x 3.62
Foyer
- Description: Foyer
- Level: Ground
- Area: 3.73 Square Meters
- Area source: Other
- Dimensions: 3.42 x 1.09
Kitchen
- Description: Kitchen
- Level: Flat
- Area: 6.85 Square Meters
- Area source: Other
- Dimensions: 2.73 x 2.51
Living room
- Description: Living Room
- Level: Flat
- Area: 15.39 Square Meters
- Area source: Other
- Dimensions: 4.25 x 3.62
Other
- Description: Other
- Level: Ground
- Area: 3.74 Square Meters
- Area source: Other
- Dimensions: 2.41 x 1.55
Heating
- Forced Air, Gas
Cooling
- Central Air
Appliances
- Laundry: In-Suite Laundry
Features
- Flooring: Carpet Free
- Basement: None
- Has fireplace: No
Interior area
- Living area range: 500-599 null
Property
Parking
- Parking features: Underground
- Has attached garage: Yes
Features
- Exterior features: Open Balcony
Lot
- Features: Clear View, Hospital, Park, Public Transit, School, Library
Details
- Parcel number: 129520338
Construction
Type & style
- Home type: Apartment
- Property subtype: Apartment
- Attached to another structure: Yes
Materials
- Concrete, Other
Community & HOA
HOA
- Amenities included: Concierge, Guest Suites, Gym, Indoor Pool, Media Room, Sauna
- Services included: Common Elements Included, Heat Included, Building Insurance Included, Water Included
- HOA fee: C$534 monthly
- HOA name: TSCC
Location
- Region: Toronto
Financial & listing details
- Annual tax amount: C$2,842
- Date on market: 11/6/2026
Price history
Price history is unavailable.
Public tax history
Tax history is unavailable.
Climate risks
Neighborhood: Church
Nearby schools
GreatSchools rating
No schools nearby
We couldn't find any schools near this home.
Similar homes
- C$499,9002 bd2 ba-- sqftJAC CONDO, Toronto, ON M5B 0E3For Sale
 MLS ID #C14151438, EXP REALTY. TRREB
- C$698,8882 bd2 ba-- sqft21 Carlton St #2010, Toronto, ON M5B 1L3For Sale
 MLS ID #C14158232, RE/MAX CONDOS PLUS CORPORATION. TRREB
- C$468,0002 bd1 ba-- sqft403 Church St #1401, Toronto, ON M4Y 0C9For Sale
 MLS ID #C14147520, UNION CAPITAL REALTY. TRREB
- C$449,9001 bd1 ba-- sqftRadio City, Toronto, ON M4Y 3C5For Sale
 MLS ID #C14153516, SAGE REAL ESTATE LIMITED. TRREB
