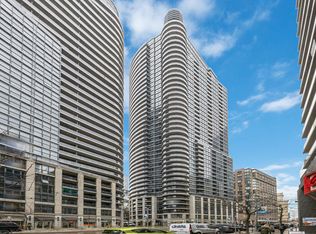
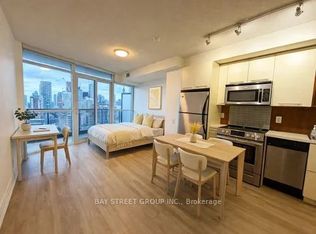
Marvelous & Functional 2 Bedroom 2 Bathroom With Panoramic South View Of The City/ Lake Ontario & North View At The Met Condos. Newer Flooring & Baseboards Throughout, Open Concept Kitchen, Spacious Balcony. One Of The Most Sought After Addresses In The Downtown Core. Urban Living At Its Best! All Amenities At Your Doorstep: College Subway Station, Streetcar, Loblaws, Banks, Toronto Metropolitan University, University Of Toronto, Hospitals, College Park, Yonge/Dundas Square, Eaton Centre, Restaurants, Theatres, And Many More! Other Building Features Include an Indoor Pool, Sauna, Theatre Room, Rooftop Terrace with BBQ, Gym, and Party/Meeting Room. Well Maintained Building With 24 Hrs Security.
For sale
C$698,888
21 Carlton St #2010, Toronto, ON M5B 1L3
2beds
2baths
Apartment
Built in ----
-- sqft lot
$-- Zestimate®
C$--/sqft
C$746/mo HOA
What's special
Open concept kitchenSpacious balcony
- 7 days
- 6
- 0
Zillow last checked:
Listing updated:
Listed by:
RE/MAX CONDOS PLUS CORPORATION
Source: TRREB,MLS®#: C14158232 Originating MLS®#: Toronto Regional Real Estate Board
Facts & features
Interior
Bedrooms & bathrooms
- Bedrooms: 2
- Bathrooms: 2
Primary bedroom
- Level: Main
- Dimensions: 3.05 x 2.74
Bedroom 2
- Level: Main
- Dimensions: 3.05 x 2.89
Dining room
- Level: Main
- Dimensions: 6.18 x 3.23
Kitchen
- Level: Main
- Dimensions: 2.59 x 2.28
Living room
- Level: Main
- Dimensions: 6.18 x 3.23
Heating
- Forced Air, Gas
Cooling
- Central Air
Appliances
- Laundry: In-Suite Laundry
Features
- Flooring: Carpet Free
- Basement: None
- Has fireplace: No
Interior area
- Living area range: 800-899 null
Property
Parking
- Parking features: Underground
- Has garage: Yes
Features
- Exterior features: Open Balcony
Lot
- Features: Public Transit, Clear View, Park, School
Details
- Parcel number: 129520215
Construction
Type & style
- Home type: Apartment
- Property subtype: Apartment
Materials
- Concrete
Community & HOA
HOA
- Amenities included: Concierge, Indoor Pool, Visitor Parking, Gym, Party Room/Meeting Room, Guest Suites
- Services included: Heat Included, CAC Included, Common Elements Included, Building Insurance Included, Water Included
- HOA fee: C$746 monthly
- HOA name: TSCC
Location
- Region: Toronto
Financial & listing details
- Annual tax amount: C$1,884
- Date on market: 11/6/2026
Price history
Price history is unavailable.
Public tax history
Tax history is unavailable.
Climate risks
Neighborhood: Church
Nearby schools
GreatSchools rating
No schools nearby
We couldn't find any schools near this home.
Similar homes
- C$680,0002 bd2 ba-- sqft125 Blue Jays Way #3208, Toronto, ON M5V 0N5New Construction
 MLS ID #C14166412, SOTHEBY'S INTERNATIONAL REALTY CANADA. TRREB
- C$675,0003 bd2 ba-- sqft25 Telegram Mews #3016, Toronto, ON M5V 3Z1For Sale
 MLS ID #C14147702, CENTURY 21 LEADING EDGE REALTY INC.. TRREB
- C$590,0002 bd2 ba-- sqft320 Richmond St E #1115, Toronto, ON M5A 1P9For Sale
 MLS ID #C14162972, SAGE REAL ESTATE LIMITED. TRREB
- C$699,9002 bd2 ba-- sqft30 Hayden St #404, Toronto, ON M4Y 3B8For Sale
 MLS ID #C13654454, RIGHT AT HOME REALTY INC.. TRREB
