Bright & Functional 2-bedroom, 2-bath + Den Corner Suite In The Heart Of Toronto's Sought-after Entertainment District. North-east Facing With 9 Ft Ceilings, Abundant Natural Light And Impressive City Views. Features High-end Finishes And Thoughtfully Designed Interiors Throughout. TTC At Your Door, Steps To The Underground Path And Subway Station. Surrounded By World-class Music Halls, Theatres, Restaurants, Rogers Centre, CN Tower, Ripley's Aquarium And More. Walking Distance To The Financial District. Walk Score 98. Enjoy Exceptional Amenities And 24-hour Concierge. Convenient Parking Space and Locker. More Than Just A Condo - Experience The Best Of Downtown City Living.
New construction
C$699,999
125 Blue Jays Way #3208, Toronto, ON M5V 0N5
2beds
2baths
Apartment
Built in ----
-- sqft lot
$-- Zestimate®
C$--/sqft
C$783/mo HOA
What's special
North-east facingAbundant natural lightImpressive city viewsHigh-end finishesThoughtfully designed interiors
- 5 hours |
- 1 |
- 0 |
Zillow last checked:
Listing updated:
Listed by:
SOTHEBY'S INTERNATIONAL REALTY CANADA
Source: TRREB,MLS®#: C13672402 Originating MLS®#: Toronto Regional Real Estate Board
Originating MLS®#: Toronto Regional Real Estate BoardFacts & features
Interior
Bedrooms & bathrooms
- Bedrooms: 2
- Bathrooms: 2
Primary bedroom
- Description: Primary Bedroom
- Level: Ground
- Area: 0 Square Meters
- Area source: Other
- Dimensions: 11 x 10
Primary bedroom
- Level: Flat
- Dimensions: 3.45 x 3.04
Bedroom 2
- Description: Bedroom 2
- Level: Ground
- Area: 0 Square Meters
- Area source: Other
- Dimensions: 11 x 8
Bedroom 2
- Level: Flat
- Dimensions: 3.58 x 2.54
Den
- Description: Den
- Level: Ground
- Area: 0 Square Meters
- Area source: Other
- Dimensions: 7 x 8
Dining room
- Level: Flat
- Dimensions: 4.97 x 2.87
Dining room
- Description: Dining Room
- Level: Ground
- Area: 0 Square Meters
- Area source: Other
- Dimensions: 16 x 9
Kitchen
- Description: Kitchen
- Level: Ground
- Area: 0 Square Meters
- Area source: Other
- Dimensions: 16 x 9
Kitchen
- Level: Flat
- Dimensions: 4.97 x 2.87
Living room
- Description: Living Room
- Level: Ground
- Area: 0 Square Meters
- Area source: Other
- Dimensions: 16 x 9
Living room
- Level: Flat
- Dimensions: 4.97 x 2.87
Heating
- Forced Air, Gas
Cooling
- Central Air
Appliances
- Laundry: Ensuite
Features
- None
- Basement: None
- Has fireplace: No
Interior area
- Living area range: 700-799 null
Property
Parking
- Total spaces: 1
- Parking features: Underground
- Has garage: Yes
Features
- Exterior features: Open Balcony
Details
- Parcel number: 768240543
Construction
Type & style
- Home type: Apartment
- Property subtype: Apartment
- Attached to another structure: Yes
Materials
- Concrete
Condition
- New Construction
- New construction: Yes
Community & HOA
HOA
- Amenities included: Concierge, Gym, Party Room/Meeting Room
- Services included: Building Insurance Included, Common Elements Included
- HOA fee: C$783 monthly
- HOA name: TSCC
Location
- Region: Toronto
Financial & listing details
- Annual tax amount: C$4,388
- Date on market: 8/13/2026
Price history
Price history is unavailable.
Public tax history
Tax history is unavailable.
Climate risks
Neighborhood: Waterfront Communities
Nearby schools
GreatSchools rating
No schools nearby
We couldn't find any schools near this home.
- C$520,0002 bd1 ba-- sqft125 Blue Jays Way #2503, Toronto, ON M5V0N5For Sale

- C$768,0002 bd2 ba-- sqft125 Blue Jays Way #1905, Toronto, ON M5V0N5For Sale

- C$350,000-- bd1 ba-- sqft125 Blue Jays Way #4910, Toronto, ON M5V0N5For Sale
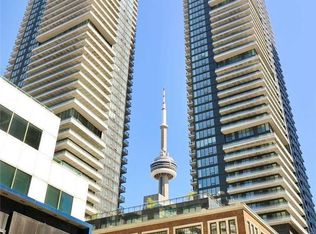
- C$--1 bd1 ba601 sqft125 Blue Jays Way #2903, Toronto, ON M5V0N5Off Market
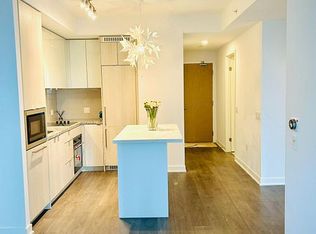
- C$--1 bd1 ba550 sqft125 Blue Jays Way #7, Toronto, ON M5V0N5Off Market
- C$519,0002 bd1 ba-- sqft125 Blue Jays Way #4909, Toronto, ON M5V0N5For Sale
- C$525,0002 bd1 ba-- sqft125 Blue Jays Way #3303, Toronto, ON M5V0N5For Sale
- C$968,0003 bd2 ba-- sqft125 Blue Jays Way #5503, Toronto, ON M5V0N5For Sale
Similar homes
- C$730,0002 bd2 ba-- sqft35 Mercer St #3011, Toronto, ON M5V 0V1For Sale
 MLS ID #C13666282, SUTTON GROUP-ADMIRAL REALTY INC.. TRREB
 - C$729,9002 bd2 ba-- sqftNOBU Residence, Toronto, ON M5V 0V1For Sale
 MLS ID #C13662450, RE/MAX HALLMARK REALTY LTD.. TRREB
 - C$719,0003 bd2 ba-- sqftKing Blue Condo, Toronto, ON M5V 0N4For Sale
 MLS ID #C13657198, MCCANN REALTY GROUP LTD.. TRREB
 - C$808,0004 bd2 ba-- sqft125 Blue Jays Way #3711, Toronto, ON M5V 0N5For Sale
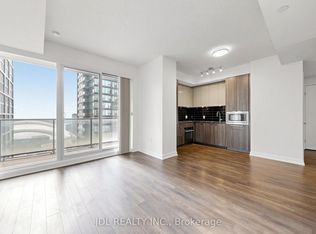 MLS ID #C13660854, JDL REALTY INC.. TRREB
 - C$525,0002 bd1 ba-- sqft125 Blue Jays Way #3303, Toronto, ON M5V 0N5For SaleMLS ID #C13661200, CENTURY 21 LEADING EDGE REALTY INC.. TRREB
- C$598,0003 bd2 ba-- sqft35 Mercer St #1314, Toronto, ON M5V 0V1For SaleMLS ID #C13669648, HOMELIFE LANDMARK REALTY INC.. TRREB
- C$818,0002 bd2 ba-- sqft357 King St W #2403, Toronto, ON M5V 1K1For SaleMLS ID #C13665060, LYF REALTY. TRREB
- C$729,9002 bd2 ba-- sqft35 Mercer St #2616, Toronto, ON M5V 0V1New ConstructionMLS ID #C13647722, ZOLO REALTY. TRREB
- C$699,0002 bd2 ba-- sqftNobu, Toronto, ON M5V 0T8For SaleMLS ID #C13608042, FOREST HILL REAL ESTATE INC.. TRREB
- C$699,0002 bd3 ba-- sqft15 Mercer St #1605, Toronto, ON M5V 0T8For SaleMLS ID #C13623950, AVION REALTY INC.. TRREB
- C$768,0002 bd2 ba-- sqft125 Blue Jays Way #1905, Toronto, ON M5V 0N5For SaleMLS ID #C13129244, ROYAL LEPAGE CERTIFIED REALTY. TRREB
- C$699,0002 bd2 ba-- sqftNobu Residences, Toronto, ON M5V 0T8New ConstructionMLS ID #C13486018, PIVOT REAL ESTATE GROUP. TRREB
- C$520,0002 bd1 ba-- sqft125 Blue Jays Way #2503, Toronto, ON M5V 0N5For SaleMLS ID #C13647894, NEW TIMES REALTY INC.. TRREB
- C$690,0002 bd2 ba-- sqft28 Widmer St #Lph20, Toronto, ON M5V 0T2For SaleMLS ID #C13423200, NORDALE REALTY & ASSOCIATES INC.. TRREB
- C$838,0002 bd2 ba-- sqft87 Peter St #1411, Toronto, ON M5V 0P1For SaleMLS ID #C13653362, JDL REALTY INC.. TRREB
- C$680,0002 bd1 ba-- sqft8 Charlotte St #214, Toronto, ON M5V 0K4For SaleMLS ID #C13596108, RE/MAX REALTRON REALTY INC.. TRREB
- C$758,0002 bd2 ba-- sqft15 Mercer St #1806, Toronto, ON M5V 0T8For SaleMLS ID #C13613262, REMAX YOUR COMMUNITY REALTY. TRREB
- C$499,9902 bd1 ba-- sqft263 Wellington St W #1206, Toronto, ON M5V 3E6For SaleMLS ID #C13665376, AIMHOME REALTY INC.. TRREB
- C$688,0002 bd1 ba-- sqft88 Blue Jays Way #1603, Toronto, ON M5V 0L7For SaleMLS ID #C13484874, SAM MCDADI REAL ESTATE INC.. TRREB
- C$539,9902 bd2 ba-- sqft15 Mercer St #518, Toronto, ON M5V 0T8For SaleMLS ID #C13651272, PIVOT REAL ESTATE GROUP. TRREB
