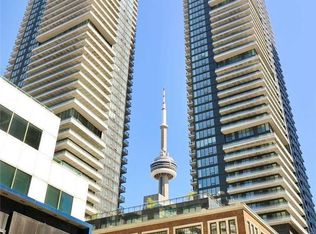
Welcome To A Spectacular Corner Penthouse Suite At King Blue Condos, Ideally Located In The Heart Of Downtown Toronto At 125 Blue Jays Way. Unit 5503 Is A Stunning Three Bedroom, Two Bath Residence Offering 988 Sq. Ft. Of Thoughtfully Designed Living Space, Highlighted By Soaring Ceilings Ranging From Approximately 8.5 To 10 Feet And An Expansive Balcony Perfect For Entertaining Or Unwinding Above The City. Floor To Ceiling Windows Flood The Suite With Incredible Natural Light And Showcase Breathtaking, Unobstructed City Views From Every Angle. A Rare Downtown Offering Combining Space, Height, And A Premium Corner Layout, This Penthouse Delivers Elevated Urban Living In One Of Toronto's Most Vibrant Neighbourhoods.
For sale
C$968,000
125 Blue Jays Way #5503, Toronto, ON M5V 0N5
3beds
2baths
Apartment
Built in ----
-- sqft lot
$-- Zestimate®
C$--/sqft
C$789/mo HOA
What's special
Premium corner layout
- 13 days |
- 12 |
- 0 |
Zillow last checked:
Listing updated:
Listed by:
SALERNO REALTY INC.
Source: TRREB,MLS®#: C13611708 Originating MLS®#: Toronto Regional Real Estate Board
Originating MLS®#: Toronto Regional Real Estate BoardFacts & features
Interior
Bedrooms & bathrooms
- Bedrooms: 3
- Bathrooms: 2
Primary bedroom
- Level: Flat
- Dimensions: 4.93 x 2.8
Bedroom 2
- Level: Flat
- Dimensions: 3.08 x 2.59
Bedroom 3
- Level: Flat
- Dimensions: 2.68 x 2.59
Kitchen
- Level: Flat
- Dimensions: 8.44 x 3.16
Living room
- Level: Flat
- Dimensions: 8.44 x 3.16
Heating
- Forced Air, Gas
Cooling
- Central Air
Appliances
- Included: Built-In Oven
- Laundry: Ensuite
Features
- Flooring: Carpet Free
- Basement: None
- Has fireplace: No
Interior area
- Living area range: 900-999 null
Video & virtual tour
Property
Parking
- Parking features: Garage
- Has garage: Yes
Features
- Exterior features: Open Balcony
Details
- Parcel number: 768240909
Construction
Type & style
- Home type: Apartment
- Property subtype: Apartment
Materials
- Brick
Community & HOA
HOA
- Services included: CAC Included, Common Elements Included, Building Insurance Included
- HOA fee: C$789 monthly
- HOA name: TSCP
Location
- Region: Toronto
Financial & listing details
- Annual tax amount: C$5,964
- Date on market: 7/28/2026
Price history
Price history is unavailable.
Public tax history
Tax history is unavailable.
Climate risks
Neighborhood: Waterfront Communities
Nearby schools
GreatSchools rating
No schools nearby
We couldn't find any schools near this home.
- C$520,0002 bd1 ba-- sqft125 Blue Jays Way #2503, Toronto, ON M5V0N5For Sale

- C$768,0002 bd2 ba-- sqft125 Blue Jays Way #1905, Toronto, ON M5V0N5For Sale

- C$350,000-- bd1 ba-- sqft125 Blue Jays Way #4910, Toronto, ON M5V0N5For Sale
- C$3,6003 bd2 ba-- sqft125 Blue Jays Way #908, Toronto, ON M5V0N5For Rent

- C$3,3003 bd2 ba-- sqft125 Blue Jays Way #1708, Toronto, ON M5V0N5For Rent
- C$--1 bd1 ba601 sqft125 Blue Jays Way #2903, Toronto, ON M5V0N5Off Market
- C$1,3001 bd1 ba-- sqft125 Blue Jays Way #2711, Toronto, ON M5V0N5For Rent
- C$--1 bd1 ba550 sqft125 Blue Jays Way #7, Toronto, ON M5V0N5Off Market
- C$519,0002 bd1 ba-- sqft125 Blue Jays Way #4909, Toronto, ON M5V0N5For Sale
Similar homes
- C$---- bd-- ba-- sqft108 Peter St #4302, Toronto, ON M5V 0W2Off Market
- C$---- bd-- ba-- sqft238 Simcoe St #3709, Toronto, ON M5T 0E2Off Market
- C$1,068,8003 bd2 ba-- sqft55 Mercer, Toronto, ON M5V 1H2For Sale
 MLS ID #C13154298, CENTURY 21 ATRIA REALTY INC.. TRREB
 - C$1,019,0003 bd2 ba-- sqft90 Niagara St #410, Toronto, ON M5V 0P9For Sale
 MLS ID #C13226312, SUTTON GROUP-ADMIRAL REALTY INC.. TRREB
 - C$799,0003 bd2 ba-- sqft361 Front St W #507, Toronto, ON M5V 3R5For SaleMLS ID #C13147924, CENTURY 21 REGAL REALTY INC.. TRREB
- C$1,150,0003 bd3 ba-- sqft38 Cameron St #908, Toronto, ON M5T 0C3For SaleMLS ID #C13553664, LANDPOWER REAL ESTATE LTD.. TRREB
- C$919,0002 bd2 ba-- sqft50 Ordnance St #415, Toronto, ON M6K 0C9For SaleMLS ID #C13571678, Signature Elite Realty Ltd.. TRREB
- C$699,0002 bd2 ba-- sqft15 Mercer St #1806, Toronto, ON M5V 0T8For SaleMLS ID #C13613262, REMAX YOUR COMMUNITY REALTY. TRREB
- C$724,9993 bd2 ba-- sqftThe Pinnacle on Adelaide, Toronto, ON M5V 0L4For SaleMLS ID #C13114486, RIGHT AT HOME REALTY INC.. TRREB
- C$698,8882 bd2 ba-- sqftParade I, Toronto, ON M5V 4B3For SaleMLS ID #C13634226, RE/MAX REALTRON REALTY INC.. TRREB
- C$1,110,0002 bd2 ba-- sqftTRIDEL AT THE WELL, CLASSIC SERIES 1, Toronto, ON M5V 0V6For SaleMLS ID #C13218126, TFN REALTY INC.. TRREB
- C$888,8883 bd2 ba-- sqft57 Saint Joseph St #417, Toronto, ON M5S 0C5For SaleMLS ID #C13543924, CENTURY 21 MYPRO REALTY. TRREB
- C$749,9002 bd2 ba-- sqftPier 27, Toronto, ON M5E 0A5For SaleMLS ID #C13636388, ROYAL LEPAGE SIGNATURE REALTY. TRREB
- C$799,0002 bd2 ba-- sqft629 King St W #1022, Toronto, ON M5V 0G9For SaleMLS ID #C13202880, VALERY REAL ESTATE INC.. TRREB
- C$--2 bd2 ba-- sqft386 Yonge St #3709, Toronto, ON M5B 0A5Off Market
- C$1,150,0003 bd2 ba-- sqft125 Western Battery Rd #2902, Toronto, ON M6K 3R8For SaleMLS ID #C13234268, RE/MAX REALTRON REALTY INC.. TRREB
- C$850,0002 bd2 ba-- sqft488 University Ave #3901, Toronto, ON M5G 0C1For SaleMLS ID #C12994256, SUTTON GROUP KINGS CROSS INC.. TRREB
- C$675,0003 bd2 ba-- sqft1926 Lake Shore Blvd W #2711, Toronto, ON M6S 1A1For SaleMLS ID #W13644562, RE/MAX REALTY SPECIALISTS INC.. TRREB
- C$649,9002 bd1 ba-- sqft470 Front St W #1408, Toronto, ON M5V 0V6For SaleMLS ID #C13568718, NU STREAM REALTY (TORONTO) INC.. TRREB
- C$829,0003 bd2 ba-- sqft25 Holly St #2309, Toronto, ON M4S 0E3For SaleMLS ID #C13545924, HARVEY KALLES REAL ESTATE LTD.. TRREB
