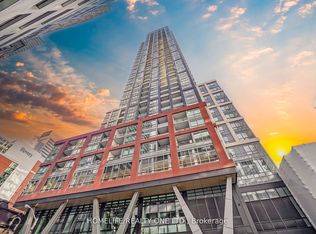
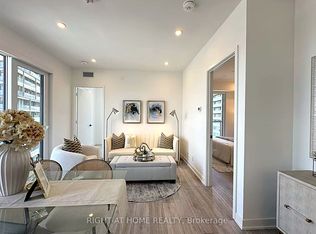
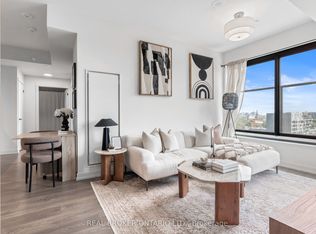
Enjoy breathtaking, unobstructed panoramic city views from this rarely offered high-floor 3-bedroom corner suite located at the highly desirable Peter & Adelaide intersection. Offering approximately 912 sq ft total (873 sq ft interior + 39 sq ft balcony), this bright and spacious residence features a functional open-concept living and dining layout, complemented by a modern kitchen and walk-out to a private balcony-perfect for relaxing or entertaining while taking in Toronto's iconic skyline. The primary bedroom includes a 3-piece ensuite and walk-in closet. Includes 1 parking and an exceptional 3 lockers, providing outstanding storage convenience. Perfectly situated in the heart of downtown Toronto, this location offers unmatched convenience with a perfect 100 Walk & Transit Score. Just steps to TTC, subway access, daily essentials, top restaurants, nightlife, and major landmarks such as the CN Tower and Rogers Centre. Minutes to the Financial District and Entertainment District, with seamless access to the underground PATH network for year-round comfort. Enjoy resort-style building amenities including a modern co-working space, recreation lounge, outdoor terrace,infrared sauna and wellness rooms, fitness and yoga studios, chef-inspired demo kitchen, private dining facilities, party lounge, outdoor pool, a dedicated kids' zone, communal dining areas, creative arts & crafts space.
For sale
C$999,999
108 Peter St #4302, Toronto, ON M5V 0W2
3beds
2baths
Apartment
Built in ----
-- sqft lot
$-- Zestimate®
C$--/sqft
C$862/mo HOA
What's special
Bright and spacious residenceModern kitchenOutdoor terraceChef-inspired demo kitchenOutdoor pool
- 141 days |
- 18 |
- 1 |
Zillow last checked:
Listing updated:
Listed by:
RE/MAX REALTRON REALTY INC.
Source: TRREB,MLS®#: C12797866 Originating MLS®#: Toronto Regional Real Estate Board
Originating MLS®#: Toronto Regional Real Estate BoardFacts & features
Interior
Bedrooms & bathrooms
- Bedrooms: 3
- Bathrooms: 2
Primary bedroom
- Level: Flat
- Dimensions: 3.05 x 3.05
Bedroom 2
- Level: Flat
- Dimensions: 2.99 x 2.47
Bedroom 3
- Level: Flat
- Dimensions: 2.77 x 2.47
Dining room
- Level: Flat
- Dimensions: 5.21 x 3.47
Kitchen
- Level: Flat
- Dimensions: 5.21 x 3.47
Living room
- Level: Flat
- Dimensions: 5.21 x 3.47
Heating
- Forced Air, Gas
Cooling
- Central Air
Appliances
- Laundry: Ensuite
Features
- Flooring: Carpet Free
- Basement: None
- Has fireplace: No
Interior area
- Living area range: 900-999 null
Property
Parking
- Total spaces: 1
- Parking features: Underground
- Has garage: Yes
Features
- Exterior features: Open Balcony
Construction
Type & style
- Home type: Apartment
- Property subtype: Apartment
Materials
- Concrete
Community & HOA
HOA
- Services included: Common Elements Included, Parking Included
- HOA fee: C$862 monthly
- HOA name: TSCC
Location
- Region: Toronto
Financial & listing details
- Annual tax amount: C$5,000
- Date on market: 2/18/2026
RE/MAX REALTRON REALTY INC.
RE/MAX REALTRON REALTY INC.
By pressing Contact Agent, you agree that the real estate professional identified above may call/text you about your search, which may involve use of automated means and pre-recorded/artificial voices. You don't need to consent as a condition of buying any property, goods, or services. Message/data rates may apply. You also agree to our Terms of Use. Zillow does not endorse any real estate professionals. We may share information about your recent and future site activity with your agent to help them understand what you're looking for in a home.
Price history
Price history is unavailable.
Public tax history
Tax history is unavailable.
Climate risks
Neighborhood: Waterfront Communities
Nearby schools
GreatSchools rating
No schools nearby
We couldn't find any schools near this home.


- Ontario
- Toronto Division
- Toronto
- M5V 0W2
- Waterfront Communities
- 108 Peter St Unit 4302
Nearby cities
Nearby neighborhoods
Nearby zip codes
Other Toronto Topics
