Seller Motivated! Do Not Miss This Opportunity to be an owner of this beautiful and Very Rare Brand New 3 Bedroom Corner Unit with 1Parking and 1Locker at Peter & Adelaide with Incredible Unobstructed City Views. Open concept living/dining area with Large Kitchen extends to an inviting balcony, perfect for relaxing or entertaining against Toronto's iconic skyline. Master bedroom with 3pc Ensuite Bath and Walk in Closet. Prime downtown locations 100/100 Walk & Transit Score, steps to public transit, Walk To Attractions Like CN Tower, Rogers Centre, TTC Subway, Shopping, Clubs, restaurants and entertainments. Conveniently located near PATH in Financial/Entertainment Districts. Amazing Luxury amenities include Co-working & Rec Room, Outdoor Lounge, Fitness & Yoga Studio, Infra-Red Sauna &Treatment Rooms, Demo Kitchen, Private Dining Room, Party Lounge, Terrace, Outdoor Communal Dining, Rooftop Pool and Kids Zone & Arts & Crafts.
For sale
C$955,000
108 Peter St #4702, Toronto, ON M5V 0W2
3beds
2baths
Apartment
Built in ----
-- sqft lot
$-- Zestimate®
C$--/sqft
C$748/mo HOA
What's special
Incredible unobstructed city viewsLarge kitchenOutdoor loungePrivate dining roomOutdoor communal diningRooftop pool
- 79 days |
- 6 |
- 1 |
Zillow last checked:
Listing updated:
Listed by:
HOMELIFE FRONTIER REALTY INC.
Source: TRREB,MLS®#: C13413256 Originating MLS®#: Toronto Regional Real Estate Board
Originating MLS®#: Toronto Regional Real Estate BoardFacts & features
Interior
Bedrooms & bathrooms
- Bedrooms: 3
- Bathrooms: 2
Primary bedroom
- Level: Flat
- Dimensions: 3.05 x 3.05
Bedroom 2
- Level: Flat
- Dimensions: 2.47 x 2.99
Bedroom 3
- Level: Flat
- Dimensions: 2.74 x 2.77
Dining room
- Level: Flat
- Dimensions: 3.47 x 5.21
Kitchen
- Level: Flat
- Dimensions: 3.47 x 5.21
Laundry
- Level: Flat
- Dimensions: 1 x 1
Living room
- Level: Flat
- Dimensions: 3.47 x 5.21
Heating
- Forced Air, Gas
Cooling
- Central Air
Appliances
- Included: Built-In Oven, Countertop Range
- Laundry: Ensuite
Features
- Flooring: Carpet Free
- Basement: None
- Has fireplace: No
Interior area
- Living area range: 900-999 null
Property
Parking
- Total spaces: 1
- Parking features: None
- Has garage: Yes
Features
- Exterior features: Open Balcony
- Has view: Yes
- View description: City, Clear, Downtown, Skyline
Lot
- Features: Arts Centre, Clear View, Hospital, Library, Park, Public Transit
Details
- Parcel number: 770080629
Construction
Type & style
- Home type: Apartment
- Property subtype: Apartment
Materials
- Concrete
Community & HOA
Community
- Security: Concierge/Security
HOA
- Amenities included: Concierge, Exercise Room, Gym, Outdoor Pool, Party Room/Meeting Room, Playground
- Services included: Common Elements Included, Building Insurance Included
- HOA fee: C$748 monthly
- HOA name: TSCC
Location
- Region: Toronto
Financial & listing details
- Annual tax amount: C$4,931
- Date on market: 6/8/2026
Price history
Price history is unavailable.
Public tax history
Tax history is unavailable.
Climate risks
Neighborhood: Waterfront Communities
Nearby schools
GreatSchools rating
No schools nearby
We couldn't find any schools near this home.
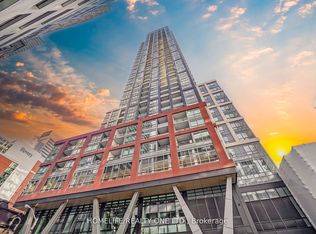
- C$818,0002 bd2 ba-- sqft108 Peter St #4106, Toronto, ON M5V0W2For Sale
- C$699,0002 bd2 ba-- sqft108 Peter St #4803, Toronto, ON M5V0W2For Sale

- C$4,5003 bd2 ba-- sqft108 Peter St #5106, Toronto, ON M5V0W2For Sale

- C$599,0002 bd2 ba-- sqft108 Peter St #2011, Toronto, ON M5V0W2For Sale
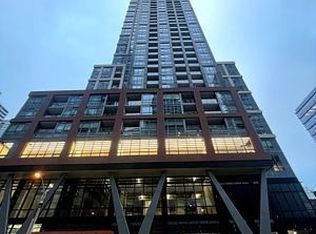
- C$749,9002 bd2 ba-- sqft108 Peter St #4906, Toronto, ON M5V0W2For Sale
- C$619,8882 bd2 ba-- sqft108 Peter St #1322, Toronto, ON M5V0W2For Sale
- C$987,8983 bd2 ba-- sqft108 Peter St #5002, Toronto, ON M5V0W2For Sale
- C$3,9003 bd2 ba-- sqft108 Peter St #4902, Toronto, ON M5V0W2For Rent
Similar homes
- C$949,0003 bd2 ba-- sqft55 Regent Park Blvd #415, Toronto, ON M5A 0C2For Sale
 MLS ID #C13701788, ROYAL LEPAGE TERREQUITY REALTY. TRREB
 - C$988,0003 bd3 ba-- sqft135 Lower Sherbourne St #2832, Toronto, ON M5A 1Y4For Sale
 MLS ID #C13699878, LANDPOWER REAL ESTATE LTD.. TRREB
 - C$1,049,9993 bd2 ba-- sqft30 Nelson St #325, Toronto, ON M5V 0H5For Sale
 MLS ID #C13556908, RE/MAX PROFESSIONALS INC.. TRREB
 - C$599,0002 bd2 ba-- sqft108 Peter St #2101, Toronto, ON M5V 0W2For Sale
 MLS ID #C13652028, RE/MAX CONDOS PLUS CORPORATION. TRREB
 - C$589,9002 bd2 ba-- sqft8 Widmer St #2403, Toronto, ON M5V 0W6New ConstructionMLS ID #C13708814, Royal LePage Real Estate Associates. TRREB
- C$619,8882 bd2 ba-- sqft108 Peter St #1322, Toronto, ON M5V 0W2For SaleMLS ID #C13233834, HOMELIFE/MIRACLE REALTY LTD. TRREB
- C$999,9982 bd2 ba-- sqft55C, Toronto, ON M4Y 0J1For SaleMLS ID #C13439456, ROYAL LEPAGE SIGNATURE REALTY. TRREB
- C$999,0003 bd2 ba-- sqft127 Broadway Ave #2902, Toronto, ON M4P 1V4New ConstructionMLS ID #C13572114, SUTTON GROUP-ADMIRAL REALTY INC.. TRREB
- C$849,0003 bd2 ba-- sqftWest Condos, Toronto, ON M5V 0S5For SaleMLS ID #C13468268, FOREST HILL REAL ESTATE INC.. TRREB
- C$1,149,9003 bd2 ba-- sqftTHE BREAD COMPANY, Toronto, ON M5T 0E5New ConstructionMLS ID #C13475970, BRAD J. LAMB REALTY 2016 INC.. TRREB
- C$670,0002 bd2 ba-- sqft181 Huron St #604, Toronto, ON M5T 0C1For SaleMLS ID #C13703004, RE/MAX REALTY SPECIALISTS INC.. TRREB
- C$899,9003 bd3 ba-- sqftTime & Space, Toronto, ON M5A 0W8For SaleMLS ID #C13630388, HOMELIFE LANDMARK REALTY INC.. TRREB
- C$599,0002 bd2 ba-- sqftALter, Toronto, ON M5B 0B1For SaleMLS ID #C13705620, HOMELIFE FRONTIER REALTY INC.. TRREB
- C$969,8883 bd2 ba-- sqftHouse of Assembly, Toronto, ON M6R 2B2For SaleMLS ID #C13642706, RANEX REALTY GROUP INC.. TRREB
- C$790,0002 bd1 ba-- sqft28 Freeland St #1504, Toronto, ON M5E 0E3New ConstructionMLS ID #C13418218, HOMELIFE NEW WORLD REALTY INC.. TRREB
- C$859,0002 bd1 ba-- sqft252 Church, Toronto, ON M5B 1Z2For SaleMLS ID #C13097656, CITYSCAPE REAL ESTATE LTD.. TRREB
- C$545,8002 bd1 ba-- sqft135 Lower Sherbourne St #775, Toronto, ON M5A 1Y4For SaleMLS ID #C13709648, PROMPTON REAL ESTATE SERVICES CORP.. TRREB
- C$699,9003 bd2 ba-- sqft47 Mutual St #605, Toronto, ON M5B 2A9For SaleMLS ID #C13601478, ROYAL LEPAGE SIGNATURE REALTY. TRREB
- C$720,0003 bd2 ba-- sqft308 Jarvis St #1803, Toronto, ON M5B 0E3For SaleMLS ID #C13016884, HOMELIFE GOLCONDA REALTY INC.. TRREB
- C$619,0002 bd2 ba-- sqft251 Manitoba St #412, Toronto, ON M8Y 0C7For SaleMLS ID #W13716092, HOMELIFE NEW WORLD REALTY INC.. TRREB
