Functional urban living defines this bright 1 bed + den, 1 bath suite at Time & Space by Pemberton, an exceptional opportunity for end-users and investors alike. Soaring 9-ft smooth ceilings well-designed space, while floor-to-ceiling windows flood the open-concept layout with natural light. The modern kitchen boasts stainless steel appliances, a sleek tile backsplash, quartz counters, and integrated cabinetry, flowing seamlessly to the living area and out to a private balcony with city views. A den works beautifully as a home office or flex room, while the primary bedroom offers a large closet and ensuite laundry adds everyday convenience. The building's amenities are exceptional: a 24-hour concierge, fully equipped fitness centre, yoga and Pilates studio, an outdoor infinity pool with skyline and lake views, rooftop terraces with gardens and BBQs, a landscaped courtyard, billiards and games room, theatre, a multipurpose sport (badminton) court with table tennis, and a party room with catering kitchen. With a 99 Walk Score and 100 Transit Score, you are steps from St. Lawrence Market, the Distillery District, the waterfront, and George Brown College, with effortless TTC access to dining, shopping, and major downtown employment hubs. Move-in ready and priced to sell, don't miss this one.
For sale
C$545,800
135 Lower Sherbourne St #775, Toronto, ON M5A 1Y4
2beds
1baths
Apartment
Built in ----
-- sqft lot
$-- Zestimate®
C$--/sqft
C$500/mo HOA
What's special
Modern kitchenStainless steel appliancesSleek tile backsplashQuartz countersIntegrated cabinetryLarge closetEnsuite laundry
- 1 day |
- 2 |
- 0 |
Zillow last checked:
Listing updated:
Listed by:
PROMPTON REAL ESTATE SERVICES CORP.
Source: TRREB,MLS®#: C13709648 Originating MLS®#: Toronto Regional Real Estate Board
Originating MLS®#: Toronto Regional Real Estate BoardFacts & features
Interior
Bedrooms & bathrooms
- Bedrooms: 2
- Bathrooms: 1
Bedroom
- Level: Main
- Dimensions: 3.6 x 2.85
Den
- Level: Main
- Dimensions: 2.6 x 1.5
Dining room
- Level: Main
- Dimensions: 6.35 x 2.8
Kitchen
- Level: Main
- Dimensions: 6.35 x 2.8
Living room
- Level: Main
- Dimensions: 6.35 x 2.8
Heating
- Fan Coil, Gas
Cooling
- Central Air
Appliances
- Laundry: Ensuite
Features
- Flooring: Carpet Free
- Basement: None
- Has fireplace: No
Interior area
- Living area range: 0-499 null
Property
Parking
- Total spaces: 1
- Parking features: Underground
- Has garage: Yes
Features
- Exterior features: Year Round Living, Open Balcony
- Has view: Yes
- View description: City, Downtown
- Waterfront features: None
Lot
- Features: Hospital, Library, Park, Place Of Worship, Public Transit, School
Details
- Parcel number: 006696193
Construction
Type & style
- Home type: Apartment
- Property subtype: Apartment
Materials
- Concrete
Community & HOA
HOA
- Amenities included: Concierge, Game Room, Gym, Outdoor Pool, Party Room/Meeting Room, Rooftop Deck/Garden
- Services included: Common Elements Included, Building Insurance Included
- HOA fee: C$500 monthly
- HOA name: TSCC
Location
- Region: Toronto
Financial & listing details
- Annual tax amount: C$2,800
- Date on market: 8/25/2026
Price history
Price history is unavailable.
Public tax history
Tax history is unavailable.
Climate risks
Neighborhood: Waterfront Communities
Nearby schools
GreatSchools rating
No schools nearby
We couldn't find any schools near this home.
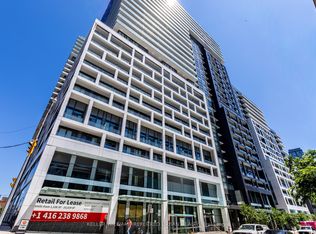
- C$459,0001 bd1 ba-- sqft135 Lower Sherbourne St #1635, Toronto, ON M5A1Y4For Sale
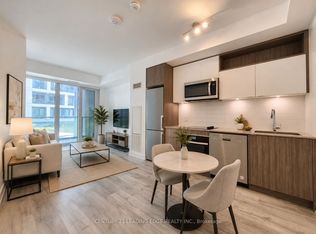
- C$670,0003 bd2 ba-- sqft135 Lower Sherbourne St #1464, Toronto, ON M5A1Y4For Sale

- C$518,0002 bd2 ba-- sqft135 Lower Sherbourne St #1243, Toronto, ON M5A1Y4For Sale
- C$698,0003 bd2 ba-- sqft135 Lower Sherbourne St #2726, Toronto, ON M5A1Y4For Sale

- C$515,0002 bd1 ba-- sqft135 Lower Sherbourne St #565, Toronto, ON M5A1Y4For Sale
- C$486,0002 bd1 ba-- sqft135 Lower Sherbourne St #1839, Toronto, ON M5A1Y4For Sale
- C$529,9002 bd2 ba-- sqft135 Lower Sherbourne St #2621, Toronto, ON M5A1Y4For Sale
- C$988,0003 bd3 ba-- sqft135 Lower Sherbourne St #2832, Toronto, ON M5A1Y4For Sale
Similar homes
- C$486,0002 bd1 ba-- sqft135 Lower Sherbourne St #1839, Toronto, ON M5A 1Y4For Sale
 MLS ID #C13660656, HOMELIFE NEW WORLD REALTY INC.. TRREB
 - C$489,0002 bd1 ba-- sqft60 Shuter St #616, Toronto, ON M5B 0B7For Sale
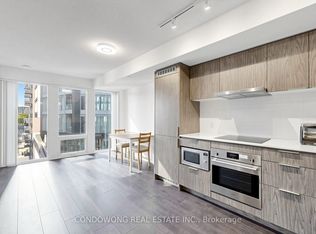 MLS ID #C13697980, CONDOWONG REAL ESTATE INC.. TRREB
 - C$589,9992 bd1 ba-- sqft85 E Liberty St #1802, Toronto, ON M6K 0A2For Sale
 MLS ID #C13703130, RE/MAX REALTY SERVICES INC.. TRREB
 - C$558,8002 bd1 ba-- sqft8 Mercer St #1901, Toronto, ON M5V 0C4For Sale
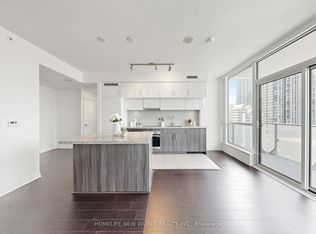 MLS ID #C13575850, HOMELIFE NEW WORLD REALTY INC.. TRREB
 - C$669,0002 bd2 ba-- sqft2221 Yonge, Toronto, ON M4S 0B8For SaleMLS ID #C13712124, REMAX YOUR COMMUNITY REALTY. TRREB
- C$599,0002 bd1 ba-- sqft15 Queens Quay E #208, Toronto, ON M5E 0A4For SaleMLS ID #C13669986, SUTTON GROUP-ADMIRAL REALTY INC.. TRREB
- C$575,0002 bd2 ba-- sqft170 Sumach St #907, Toronto, ON M5A 0C3For SaleMLS ID #C13616320, SUTTON GROUP-ADMIRAL REALTY INC.. TRREB
- C$559,0001 bd1 ba-- sqft460 Adelaide St E #1718, Toronto, ON M5A 0E7For SaleMLS ID #C13141898, HOMELIFE GOLD PACIFIC REALTY INC.. TRREB
- C$559,0002 bd1 ba-- sqftSUMMIT, Toronto, ON M5V 2W8For SaleMLS ID #C13608248, ROYAL LEPAGE SIGNATURE REALTY. TRREB
- C$610,0002 bd2 ba-- sqft138 Downes St #806, Toronto, ON M5E 0E4New ConstructionMLS ID #C13323830, BAY STREET GROUP INC.. TRREB
- C$548,0001 bd1 ba-- sqft100 Harbour St #4905, Toronto, ON M5J 0B5For SaleMLS ID #C13540110, CONDOWONG REAL ESTATE INC.. TRREB
- C$555,0002 bd1 ba-- sqft575 Bloor St E #2205, Toronto, ON M4W 0B2For SaleMLS ID #C12879022, HOMELIFE LANDMARK REALTY INC.. TRREB
- C$548,0001 bd1 ba-- sqft21 Lawren Harris Sq #801, Toronto, ON M5A 0T4For SaleMLS ID #C13594418, HOMELIFE LANDMARK REALTY INC.. TRREB
- C$616,0002 bd1 ba-- sqft28 Freeland St #4106, Toronto, ON M5E 0E3New ConstructionMLS ID #C13574716, HOMELIFE NEW WORLD REALTY INC.. TRREB
- C$679,8002 bd1 ba-- sqft39 Queens Quay E #732, Toronto, ON M5E 0A5For SaleMLS ID #C13687366, HOMELIFE GOLD PACIFIC REALTY INC.. TRREB
- C$499,0002 bd2 ba-- sqft5 Defries St #619, Toronto, ON M5A 0W7For SaleMLS ID #C13239376, CENTURY 21 HERITAGE GROUP LTD.. TRREB
- C$559,9002 bd1 ba-- sqft20 Bruyeres Mews #727, Toronto, ON M5V 0G8For SaleMLS ID #C13418210, RE/MAX REALTRON JIM MO REALTY. TRREB
- C$529,9002 bd1 ba-- sqft135 Liberty St #1107, Toronto, ON M6K 1A7For SaleCentury 21 Canada
- C$589,0002 bd1 ba-- sqft111 Saint Clair Ave W #1222, Toronto, ON M4V 1N5For SaleMLS ID #C13652686, HOMELIFE GOLD PACIFIC REALTY INC.. TRREB
- C$499,9001 bd1 ba-- sqft55 Mercer St #2807, Toronto, ON M5V 1H3For SaleMLS ID #C13673596, RE/MAX REALTRON REAL REALTY TEAM. TRREB
