Time & Space Condos By Pemberton, Where Modern Design Meets Exceptional Downtown Convenience. Perched High Above The City On The 26th Floor, This Bright And Beautiful 1 Bedroom + Den, 2 Full Bathroom Suite Features A Thoughtfully Designed Open-Concept Layout, Floor-To-Ceiling Windows And Open Balcony.The Spacious Enclosed Den With A Door Offers Outstanding Flexibility And Can Easily Function As A Home Office, Guest Room Or Second Sleeping Area. The Contemporary Kitchen Flows Seamlessly Into The Living And Dining Space, While Modern Finishes And A Private Balcony Create A Comfortable And Stylish Urban Retreat.Enjoy An Exceptional Collection Of Resort-Inspired Amenities Including An Infinity-Edge Outdoor Pool, Rooftop Cabanas, BBQ And Outdoor Entertaining Areas, Fitness Centre, Yoga Studio, Games Room, Party Room And More.Ideally Situated Just Steps From St. Lawrence Market, The Distillery District, Waterfront Trails, Restaurants, Cafes, Grocery Stores And TTC, With Convenient Access To Union Station And Major Highways.An Exceptional Opportunity To Enjoy Bright, Contemporary Living In One Of Downtown Toronto's Most Vibrant And Convenient Neighbourhoods.
For sale
C$529,900
135 Lower Sherbourne St #2621, Toronto, ON M5A 1Y4
2beds
2baths
Apartment
Built in ----
-- sqft lot
$-- Zestimate®
C$--/sqft
C$526/mo HOA
What's special
Thoughtfully designed open-concept layoutFloor-to-ceiling windowsOpen balconyContemporary kitchenModern finishesPrivate balconyInfinity-edge outdoor pool
- 6 days |
- 55 |
- 2 |
Zillow last checked:
Listing updated:
Listed by:
CITY PLUS REALTY INC.
Source: TRREB,MLS®#: C13674548 Originating MLS®#: Toronto Regional Real Estate Board
Originating MLS®#: Toronto Regional Real Estate BoardFacts & features
Interior
Bedrooms & bathrooms
- Bedrooms: 2
- Bathrooms: 2
Bedroom
- Level: Main
- Dimensions: 3.45 x 2.74
Den
- Level: Main
- Dimensions: 2.44 x 3.17
Dining room
- Level: Main
- Dimensions: 3.05 x 2.46
Kitchen
- Level: Main
- Dimensions: 3.05 x 2.46
Living room
- Level: Main
- Dimensions: 3.43 x 2.77
Heating
- Forced Air, Gas
Cooling
- Central Air
Appliances
- Laundry: Ensuite
Features
- Sauna
- Flooring: Carpet Free
- Basement: None
- Has fireplace: No
Interior area
- Living area range: 600-699 null
Property
Parking
- Parking features: None
Features
- Exterior features: Open Balcony
Lot
- Features: Hospital, Library, Park, Public Transit, School
Details
- Parcel number: 770902579
Construction
Type & style
- Home type: Apartment
- Property subtype: Apartment
Materials
- Concrete
Community & HOA
HOA
- Amenities included: Concierge, Game Room, Gym, Outdoor Pool, Party Room/Meeting Room, Rooftop Deck/Garden
- Services included: Heat Included, Common Elements Included, Building Insurance Included, Water Included
- HOA fee: C$526 monthly
- HOA name: TSCP
Location
- Region: Toronto
Financial & listing details
- Annual tax amount: C$2,841
- Date on market: 8/14/2026
Price history
Price history is unavailable.
Public tax history
Tax history is unavailable.
Climate risks
Neighborhood: Waterfront Communities
Nearby schools
GreatSchools rating
No schools nearby
We couldn't find any schools near this home.
- C$459,0001 bd1 ba-- sqft135 Lower Sherbourne St #1635, Toronto, ON M5A1Y4For Sale
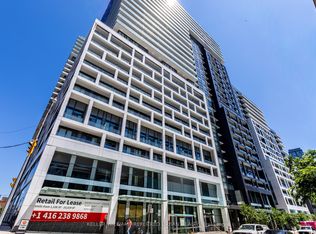
- C$670,0003 bd2 ba-- sqft135 Lower Sherbourne St #1464, Toronto, ON M5A1Y4For Sale

- C$899,9803 bd3 ba-- sqft135 Lower Sherbourne St W #2830, Toronto, ON M5A1Y4New Construction
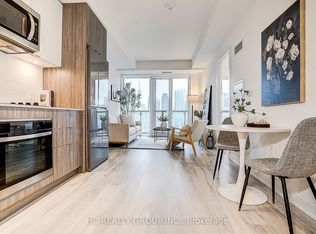
- C$518,0002 bd2 ba-- sqft135 Lower Sherbourne St #1243, Toronto, ON M5A1Y4For Sale
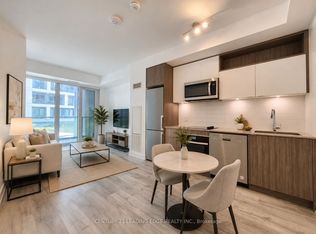
- C$570,0002 bd2 ba-- sqft135 Lower Sherbourne St #2328, Toronto, ON M5A1Y4For Sale
- C$608,0002 bd1 ba-- sqft135 Lower Sherbourne St #1853, Toronto, ON M5A1Y4For Sale
- C$698,0003 bd2 ba-- sqft135 Lower Sherbourne St #2726, Toronto, ON M5A1Y4For Sale
- C$515,0002 bd1 ba-- sqft135 Lower Sherbourne St #565, Toronto, ON M5A1Y4For Sale
- C$399,0002 bd1 ba-- sqft135 Lower Sherbourne St #1839, Toronto, ON M5A1Y4For Sale
Similar homes
- C$518,0002 bd2 ba-- sqft135 Lower Sherbourne St #1243, Toronto, ON M5A 1Y4For SaleMLS ID #C13619666, CENTURY 21 LEADING EDGE REALTY INC.. TRREB
- C$499,0002 bd1 ba-- sqft251 Jarvis St #1718, Toronto, ON M5B 0C3For Sale
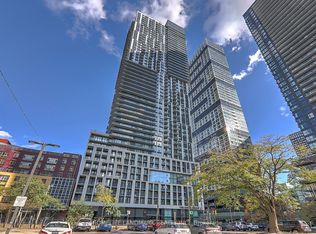 MLS ID #C13687792, HOMELIFE LANDMARK REALTY INC.. TRREB
 - C$534,9002 bd1 ba-- sqft60 Tannery Rd #919, Toronto, ON M5A 0S8For Sale
 MLS ID #C13500384, RE/MAX NOBLECORP REAL ESTATE. TRREB
 - C$599,0002 bd2 ba-- sqft108 Peter St #2101, Toronto, ON M5V 0W2For Sale
 MLS ID #C13652028, RE/MAX CONDOS PLUS CORPORATION. TRREB
 - C$599,0002 bd2 ba-- sqft77 Shuter St #710, Toronto, ON M5B 0B8For SaleMLS ID #C13553982, RE/MAX IMPERIAL REALTY INC.. TRREB
- C$539,9002 bd1 ba-- sqft361 Front St W #1501, Toronto, ON M5V 3R5For SaleMLS ID #C13555472, KELLER WILLIAMS REFERRED URBAN REALTY. TRREB
- C$539,0002 bd1 ba-- sqft181 Huron St #1604, Toronto, ON M5T 0C1For SaleMLS ID #C13577382, CENTURY 21 MYPRO REALTY. TRREB
- C$559,9002 bd1 ba-- sqft38 Grenville St Unit 708, Toronto, ON M4Y 1A5For SaleMLS ID #C13669128, CENTURY 21 MYPRO REALTY. TRREB
- C$575,0002 bd1 ba-- sqft38 Dan Leckie Way #715, Toronto, ON M5V 2V6For SaleMLS ID #C13629588, FIRST CLASS REALTY INC.. TRREB
- C$515,0001 bd1 ba-- sqft100 Harbour St #2801, Toronto, ON M5J 0B5For SaleMLS ID #C13536262, FIRST CLASS STARLINK REALTY. TRREB
- C$592,8882 bd1 ba-- sqft12 York St #5101, Toronto, ON M5J 0A9For SaleMLS ID #C13597812, LANDPOWER REAL ESTATE LTD.. TRREB
- C$529,0002 bd1 ba-- sqft115 McMahon Dr #Penthouse 09, Toronto, ON M2K 0E3For SaleMLS ID #C13659896, CENTURY 21 PROPERTY ZONE REALTY INC.. TRREB
- C$579,0002 bd2 ba-- sqftArt Shoppe Lofts + Condos, Toronto, ON M4S 0B2For SaleMLS ID #C13638872, CENTURY 21 MILLER REAL ESTATE LTD.. TRREB
- C$559,9002 bd1 ba-- sqft20 Bruyeres Mews #727, Toronto, ON M5V 0G8For SaleMLS ID #C13418210, RE/MAX REALTRON JIM MO REALTY. TRREB
- C$555,0002 bd1 ba-- sqft575 Bloor St E #2205, Toronto, ON M4W 0B2For SaleMLS ID #C12879022, HOMELIFE LANDMARK REALTY INC.. TRREB
- C$558,0001 bd1 ba-- sqftONE YONGE Prestige, Toronto, ON M5E 0E3For SaleMLS ID #C13226818, HOMELIFE FRONTIER REALTY INC.. TRREB
- C$588,0002 bd2 ba-- sqft20 Inn On The Park Dr #645, Toronto, ON M3C 0P8New ConstructionMLS ID #C13660594, SUPERSTARS REALTY LTD.. TRREB
- C$616,0002 bd1 ba-- sqft28 Freeland St #4106, Toronto, ON M5E 0E3New ConstructionMLS ID #C13574716, HOMELIFE NEW WORLD REALTY INC.. TRREB
- C$589,0002 bd1 ba-- sqft111 Saint Clair Ave W #1222, Toronto, ON M4V 1N5For SaleMLS ID #C13652686, HOMELIFE GOLD PACIFIC REALTY INC.. TRREB
- C$549,0001 bd1 ba-- sqft5 Sheppard Ave E #2121, Toronto, ON M2N 0G4For SaleMLS ID #C13695252, HARVEY KALLES REAL ESTATE LTD.. TRREB
