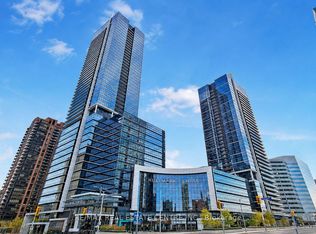
Welcome to this stylish 1-bedroom suite in the prestigious Hullmark Centre by Tridel, ideally located in the heart of North York. This bright, open-concept residence features 9-foot ceilings, hardwood floors, and a modern kitchen, complemented by a private balcony with unobstructed views. Enjoy the ultimate in convenience with direct subway access from the building and an exceptional array of amenities, including an outdoor pool, fully equipped fitness centre, 24-hour concierge, and more. Steps to shopping, restaurants, theatres, cafés, and everyday conveniences, with easy access to Highways 401 and 404. Experience vibrant urban living with everything at your doorstep-an exceptional opportunity for professionals, couples, or investors seeking luxury, location, and convenience in one of North York's most desirable communities.
For sale
C$549,000
5 Sheppard Ave E #2121, Toronto, ON M2N 0G4
1beds
1baths
Apartment
Built in ----
-- sqft lot
$-- Zestimate®
C$--/sqft
C$622/mo HOA
What's special
Bright open-concept residenceHardwood floorsModern kitchenOutdoor pool
- 4 hours |
- 0 |
- 0 |
Zillow last checked:
Listing updated:
Listed by:
HARVEY KALLES REAL ESTATE LTD.
Source: TRREB,MLS®#: C13695252 Originating MLS®#: Toronto Regional Real Estate Board
Originating MLS®#: Toronto Regional Real Estate BoardFacts & features
Interior
Bedrooms & bathrooms
- Bedrooms: 1
- Bathrooms: 1
Primary bedroom
- Description: Primary Bedroom
- Level: Flat
- Area: 10.39 Square Meters
- Area source: Other
- Dimensions: 3.35 x 3.10
Dining room
- Description: Dining Room
- Level: Flat
- Area: 23.78 Square Meters
- Area source: Other
- Dimensions: 7.43 x 3.20
Kitchen
- Description: Kitchen
- Level: Flat
- Area: 23.78 Square Meters
- Area source: Other
- Dimensions: 7.43 x 3.20
Living room
- Description: Living Room
- Level: Flat
- Area: 18.58 Square Meters
- Area source: Other
- Dimensions: 7.43 x 2.50
Heating
- Forced Air, Gas
Cooling
- Central Air
Appliances
- Laundry: Ensuite
Features
- Flooring: Carpet Free
- Basement: None
- Has fireplace: No
Interior area
- Living area range: 500-599 null
Property
Parking
- Total spaces: 1
- Parking features: Underground
- Has attached garage: Yes
Features
- Exterior features: Open Balcony
Lot
- Features: Public Transit, School, Park
Details
- Parcel number: 0
Construction
Type & style
- Home type: Apartment
- Property subtype: Apartment
- Attached to another structure: Yes
Materials
- Concrete
Community & HOA
HOA
- Amenities included: Bike Storage, Concierge, Guest Suites, Gym, Outdoor Pool, Rooftop Deck/Garden
- Services included: Common Elements Included, Building Insurance Included, Parking Included
- HOA fee: C$622 monthly
- HOA name: TSCP
Location
- Region: Toronto
Financial & listing details
- Annual tax amount: C$3,207
- Date on market: 8/20/2026
Price history
Price history is unavailable.
Public tax history
Tax history is unavailable.
Climate risks
Neighborhood: Willowdale East
Nearby schools
GreatSchools rating
No schools nearby
We couldn't find any schools near this home.
- C$3,2502 bd2 ba-- sqft5 Sheppard Ave E #3620, Toronto, ON M2N0G4For Rent
- C$2,5501 bd1 ba-- sqft5 Sheppard Ave E #4221, Toronto, ON M2N0G4For Rent

- C$3,0502 bd2 ba-- sqft5 Sheppard Ave E #4122, Toronto, ON M2N0G4For Rent
- C$2,6001 bd1 ba-- sqft5 Sheppard Ave E #2518, Toronto, ON M2N0G4For Rent
- C$3,3002 bd2 ba-- sqft5 Sheppard Ave E #3417, Toronto, ON M2N0G4For Rent
- C$539,9991 bd1 ba-- sqft5 Sheppard Ave E UNIT 4218, Toronto, ON M2N0G4For Sale
- C$3,1502 bd2 ba-- sqft5 Sheppard Ave E #3422, Toronto, ON M2N0G4For Rent
- C$3,2002 bd2 ba-- sqft5 Sheppard Ave E #3917, Toronto, ON M2N0G4For Rent
Similar homes
- C$559,0002 bd2 ba-- sqft120 Harrison Garden Blvd #1406, Toronto, ON M2NFor Sale
 MLS ID #C13662542, RE/MAX HALLMARK REALTY LTD.. TRREB
 - C$550,0002 bd2 ba-- sqft75 Canterbury Pl #1215, Toronto, ON M2N 0J3For Sale
 MLS ID #C13608746, ROYAL LEPAGE PEACELAND REALTY. TRREB
 - C$529,0002 bd1 ba-- sqft115 McMahon Dr #Penthouse 09, Toronto, ON M2K 0E3For Sale
 MLS ID #C13659896, CENTURY 21 PROPERTY ZONE REALTY INC.. TRREB
 - C$499,0001 bd1 ba-- sqft120 Harrison Garden Blvd Unit 1008, Toronto, ON M2N 0H1For Sale
 MLS ID #C13535176, CENTURY 21 INNOVATIVE REALTY INC.. TRREB
 - C$---- bd-- ba-- sqft250 Lawrence Ave W #609, Toronto, ON M5M 1B2Off Market
- C$559,0002 bd2 ba-- sqftEXPRESS 2, Toronto, ON M3H 0E7For SaleMLS ID #C13455102, ROYAL LEPAGE TERREQUITY REALTY. TRREB
- C$725,0003 bd2 ba-- sqft2 Anndale Dr #1208, Toronto, ON M2N 0G5For SaleMLS ID #C13562000, RIGHT AT HOME REALTY INC.. TRREB
- C$616,0002 bd2 ba-- sqft68 Canterbury Pl #Penthouse 09, Toronto, ON M2N 0H8For SaleMLS ID #C13143748, SUTTON GROUP-ADMIRAL REALTY INC.. TRREB
- C$588,0002 bd2 ba-- sqft20 Inn On The Park Dr #645, Toronto, ON M3C 0P8New ConstructionMLS ID #C13660594, SUPERSTARS REALTY LTD.. TRREB
- C$495,0002 bd2 ba-- sqft10 Deerlick Ct #2005, Toronto, ON M3A 0A7For SaleMLS ID #C13641106, KELLER WILLIAMS REFERRED URBAN REALTY. TRREB
- C$589,0002 bd1 ba-- sqft223 Saint Clair Ave W #410, Toronto, ON M4V 0A5For SaleMLS ID #C13671046, HARVEY KALLES REAL ESTATE LTD.. TRREB
- C$699,0003 bd2 ba-- sqft5180 Yonge St #2909, Toronto, ON M2N 0K5For SaleMLS ID #C13609922, RE/MAX ESCARPMENT REALTY INC.. TRREB
- C$549,0002 bd2 ba-- sqftPromenade Park West Tower, Vaughan, ON L4J 0L8For SaleMLS ID #N13621342, RE/MAX REALTRON REALTY INC.. TRREB
- C$595,0002 bd2 ba-- sqft7 Golden Lion Hts #N2406, Toronto, ON M2M 0C1For SaleMLS ID #C12908066, HOME STANDARDS BRICKSTONE REALTY. TRREB
- C$588,8882 bd2 ba-- sqftLine 5, Toronto, ON M4P 1V2For SaleMLS ID #C13657736, RE/MAX NOBLECORP REAL ESTATE. TRREB
- C$799,0003 bd2 ba-- sqft33 Elmhurst Ave #1904, Toronto, ON M2N 6G8For SaleMLS ID #C13428562, RE/MAX REALTRON BEN AZIZI REALTY GROUP. TRREB
- C$550,0002 bd2 ba-- sqft292 Verdale Cross #1806, Markham, ON L6G 0H6For SaleMLS ID #N13665010, HOMELIFE GOLCONDA REALTY INC.. TRREB
- C$599,0003 bd2 ba-- sqftERA 2, Richmond Hill, ON L4B 0H6For SaleMLS ID #N13661874, RE/MAX HALLMARK REALTY LTD.. TRREB
- C$548,0002 bd1 ba-- sqft51 E Liberty St #1315, Toronto, ON M6KFor SaleMLS ID #C13621818, SUTTON GROUP-ADMIRAL REALTY INC.. TRREB
- C$489,0001 bd1 ba-- sqftYorkville Plaze, Toronto, ON M5R 0B4For SaleMLS ID #C13661990, ROYAL LEPAGE SIGNATURE REALTY. TRREB
