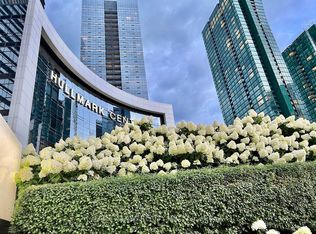
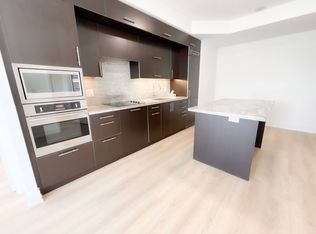
Exceptional 2 Bedroom + Den Suite In The Heart Of Prestigious Yonge & Sheppard! This Bright, Open-Concept Residence Features Soaring 9-Ft Ceilings, Floor-To-Ceiling Windows, A Modern Kitchen With Granite Countertops & Lots Of Storage, A Spacious, Bright Living And Dining Area Designed For Comfortable Living And Entertaining. Enjoy Seamless Indoor-Outdoor Living With A Large Wrap Around Balcony Offering Expansive City Views. The Versatile Den Is Ideal For A Home Office Or Guest Space. Unbeatable Location With Direct Subway Access And Just Steps To Restaurants, Cafés, Grocery Stores, Shopping, Banks, Parks, And Every Urban Convenience. Residents Enjoy Premium Amenities Including A 24-Hour Concierge, Indoor Pool, Fitness Centre, Yoga Studio, Rooftop Terrace, Party Room, Visitor Parking, And More. Minutes To Hwy 401, Making Commuting Across The GTA Effortless. An Exceptional Opportunity To Own In One Of North York's Most Desirable Communities. **Currently Tenanted (Month-To Month Tenant)**
For sale
C$725,000
2 Anndale Dr #1208, Toronto, ON M2N 0G5
3beds
2baths
Apartment
Built in ----
-- sqft lot
$-- Zestimate®
C$--/sqft
C$1,203/mo HOA
What's special
Bright open-concept residenceFloor-to-ceiling windowsLots of storageLarge wrap around balconyExpansive city viewsRooftop terrace
- 57 days
- 14
- 1
Zillow last checked:
Listing updated:
Listed by:
RIGHT AT HOME REALTY INC.
Source: TRREB,MLS®#: C13562000 Originating MLS®#: Toronto Regional Real Estate Board
Originating MLS®#: Toronto Regional Real Estate BoardFacts & features
Interior
Bedrooms & bathrooms
- Bedrooms: 3
- Bathrooms: 2
Primary bedroom
- Level: Flat
- Dimensions: 3.66 x 3.23
Bedroom 2
- Level: Flat
- Dimensions: 2.98 x 2.74
Den
- Level: Flat
- Dimensions: 2.74 x 1.92
Dining room
- Level: Flat
- Dimensions: 6.27 x 3.2
Kitchen
- Level: Flat
- Dimensions: 3.54 x 3.11
Living room
- Level: Flat
- Dimensions: 6.27 x 3.2
Heating
- Forced Air, Gas
Cooling
- Central Air
Appliances
- Laundry: In-Suite Laundry
Features
- Other
- Basement: None
- Has fireplace: No
Interior area
- Living area range: 900-999 null
Property
Parking
- Total spaces: 1
- Parking features: Underground
- Has garage: Yes
Features
- Exterior features: Open Balcony
Details
- Parcel number: 763640278
Construction
Type & style
- Home type: Apartment
- Property subtype: Apartment
Materials
- Concrete
Community & HOA
HOA
- Services included: Heat Included, Common Elements Included, Building Insurance Included
- HOA fee: C$1,203 monthly
- HOA name: TSCC
Location
- Region: Toronto
Financial & listing details
- Annual tax amount: C$4,901
- Date on market: 7/14/2026
Price history
Price history is unavailable.
Public tax history
Tax history is unavailable.
Climate risks
Neighborhood: Willowdale East
Nearby schools
GreatSchools rating
No schools nearby
We couldn't find any schools near this home.


Similar homes
- C$699,0003 bd2 ba-- sqft5180 Yonge St #2909, Toronto, ON M2N 0K5For Sale
 MLS ID #C13609922, RE/MAX ESCARPMENT REALTY INC.. TRREB
 - C$575,0002 bd2 ba-- sqft5508 Yonge St #508, Toronto, ON M2N 7L2For Sale
 MLS ID #C13755320, ROYAL LEPAGE SIGNATURE REALTY. TRREB
 - C$799,0003 bd2 ba-- sqftLiberty Lakeview Towers, Toronto, ON M6K 0A2For Sale
 MLS ID #C13758872, ROYAL LEPAGE SIGNATURE REALTY. TRREB
 - C$549,0001 bd1 ba-- sqft5 Sheppard Ave E #2121, Toronto, ON M2N 0G4For Sale
 MLS ID #C13695252, HARVEY KALLES REAL ESTATE LTD.. TRREB
